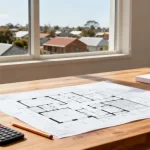
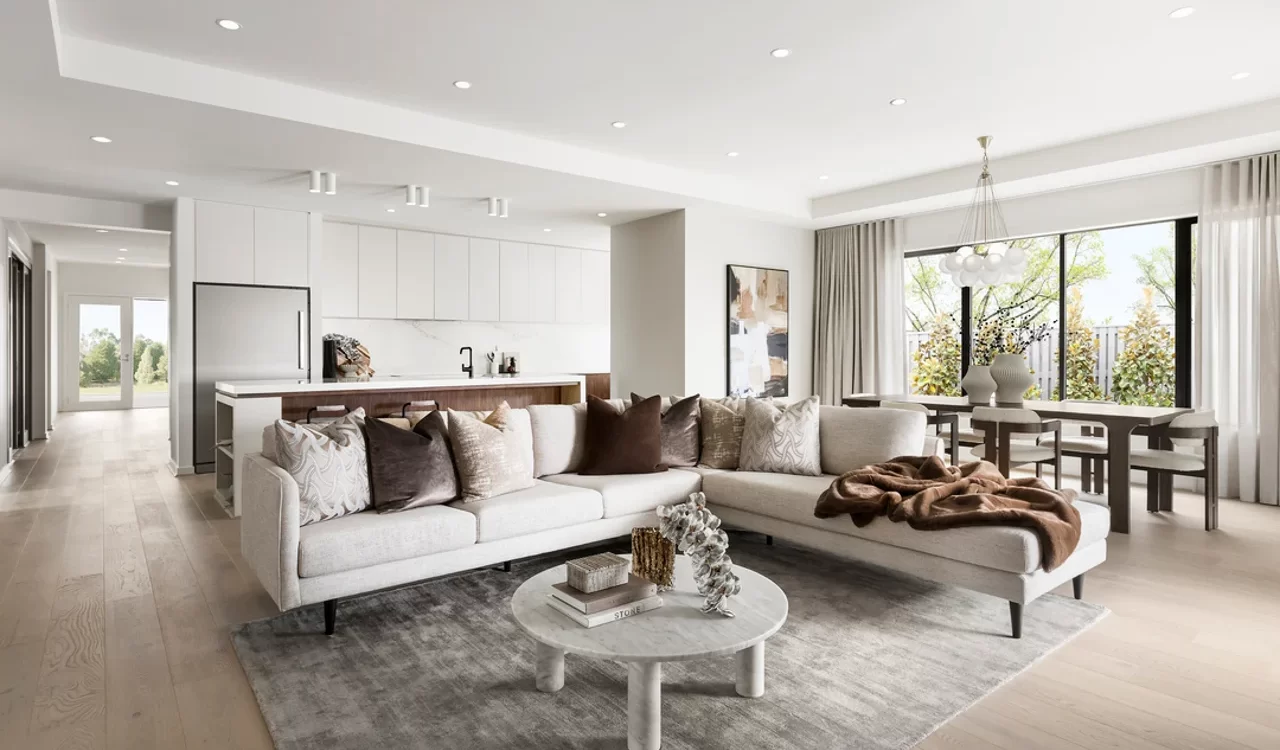
Home design in 2026 is shifting away from bold statements and toward smarter, more thoughtful choices. Floorplans are becoming more refined, with every room expected to serve a clear purpose, and layouts shaped around how people actually live each day.
Rather than chasing dramatic features, the emphasis is now on intention—creating spaces that work efficiently, feel calm, and can evolve over time.
Across Melbourne Homes’ latest designs, several key trends are emerging that point to the future of Australian living.
The end of wasted space
Large, underused areas are gradually disappearing. In their place are floorplans that value functionality over sheer size, with spaces designed for real use rather than just visual impact.
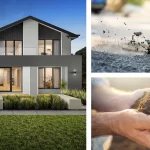
Homes like the Maple 32 show how single-level layouts can still feel spacious without excess, using smart flow, clearly defined zones, and balanced proportions. It’s not about making homes smaller—it’s about ensuring every square metre has a purpose.
Zoned living replaces open sprawl
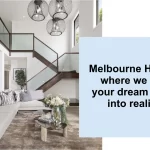
Open-plan living remains a key feature, but it’s becoming more intentional and refined. There’s a growing need to balance connection with separation—keeping noisy and quiet areas, as well as work and relaxation zones, comfortably distinct.
Modern layouts reflect this shift by incorporating multiple living areas that support both interaction and privacy. Spaces like living rooms, home offices, and kids’ retreats are carefully positioned to accommodate different activities throughout the day without making the home feel divided.
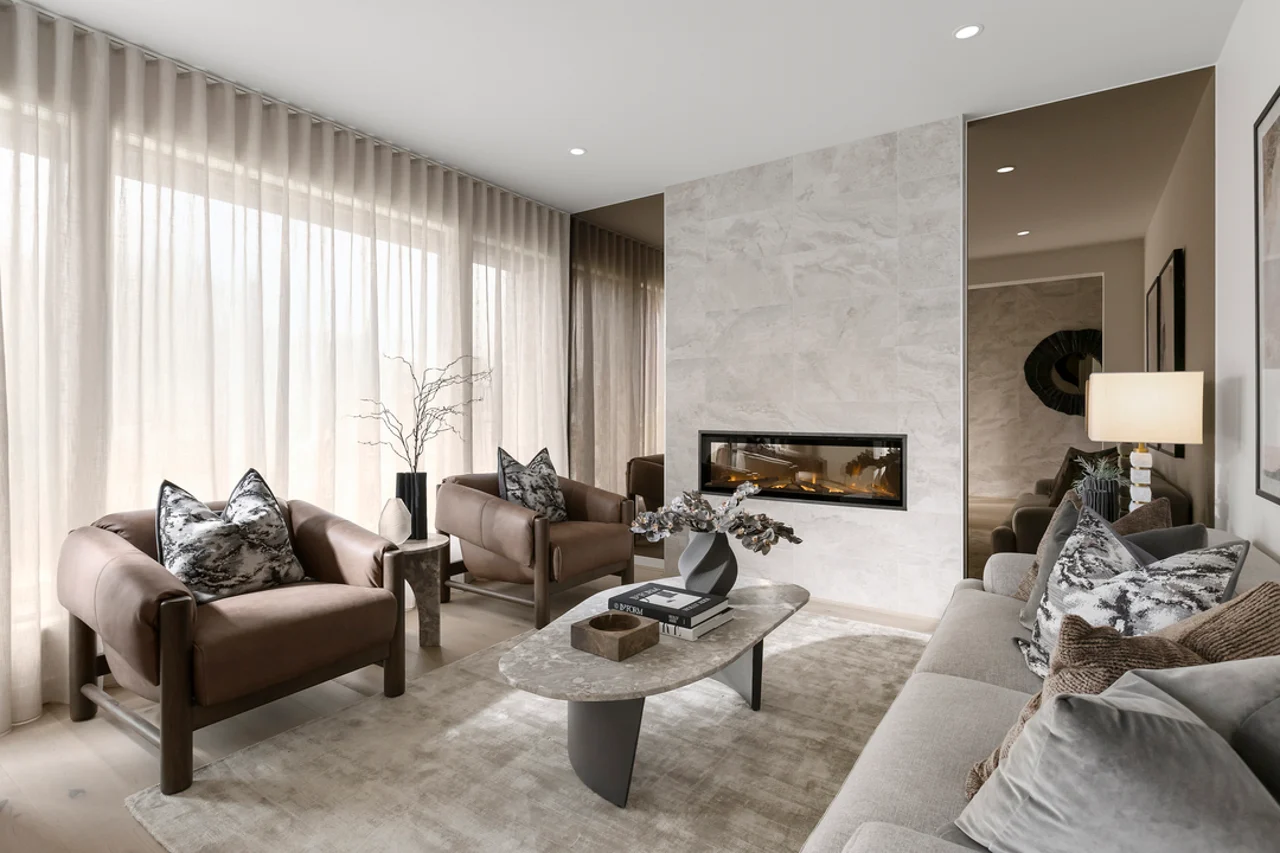
Kitchens step into their working role
Kitchens are no longer just visual highlights—they’ve become hardworking hubs at the centre of the home. Features like walk-through pantries, dedicated prep areas, and storage-focused layouts are increasingly seen as essentials rather than extras.
Modern designs reflect this shift, with generous pantry spaces that support everyday cooking, bulk storage, and entertaining—making them especially practical for first-home buyers.
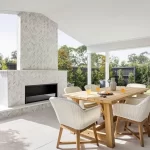
Alfresco as part of the plan, not an add-on
Bedrooms become personal retreats
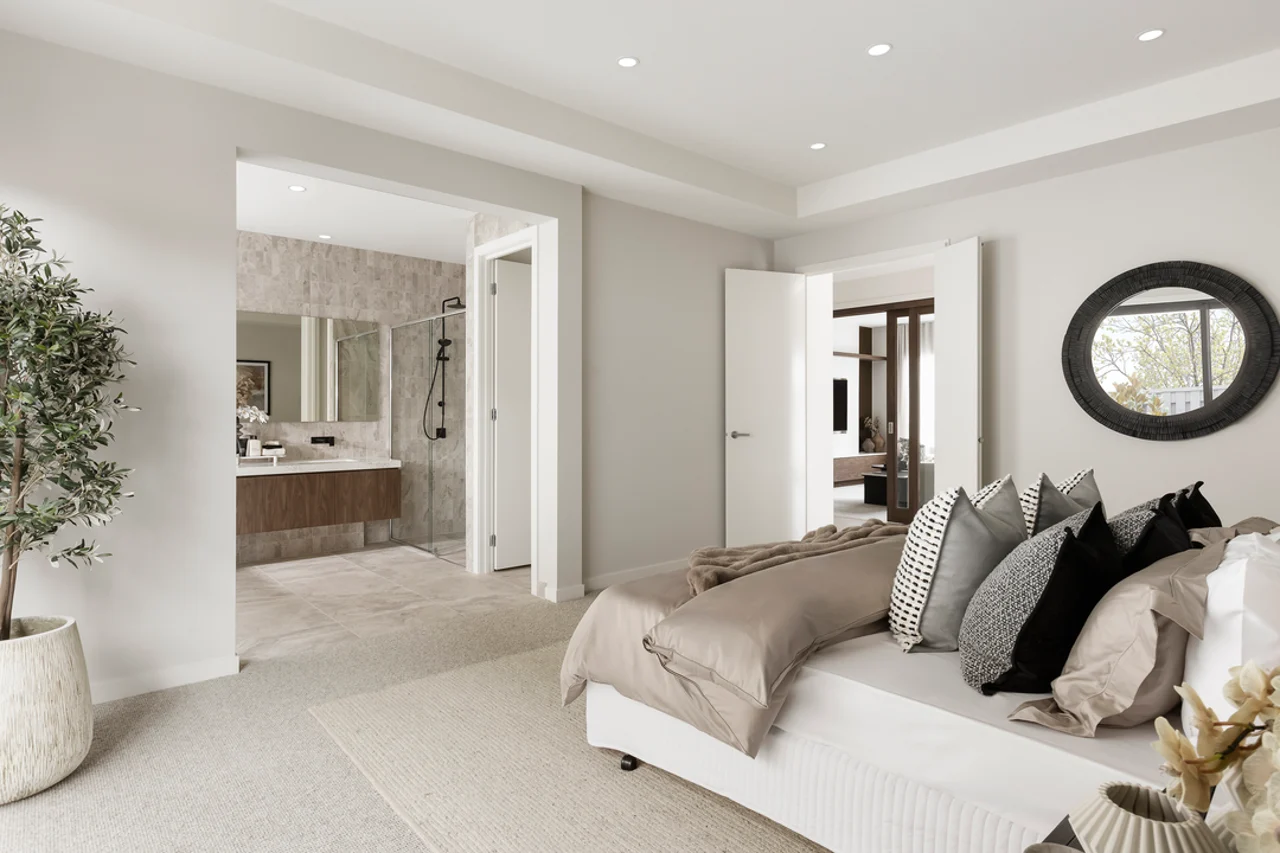
Bedrooms are receiving more thoughtful design, especially in double-storey homes. There’s a stronger focus on layout, size, and privacy, with a move toward retreat-style spaces.
Secondary bedrooms are becoming more spacious and often include ensuites, while main suites are designed as true private retreats. This shift is less about luxury and more about creating practical, comfortable spaces that continue to work as households evolve.
Built-in flexibility for what comes next
Adaptability is a defining feature of modern home design. Homes now need to accommodate changing lifestyles—whether that means working from home, hosting guests, or supporting multi-generational living.
Across Melbourne Homes’ designs, flexible rooms and versatile layouts reflect this need. The goal isn’t to predict the future, but to be ready for it with spaces that can adapt without major renovation.
Discover how Melbourne Homes’ smarter floorplans are designed to grow and change with you—whatever life brings next.