- Email: enquiries@melbhomes.com.au

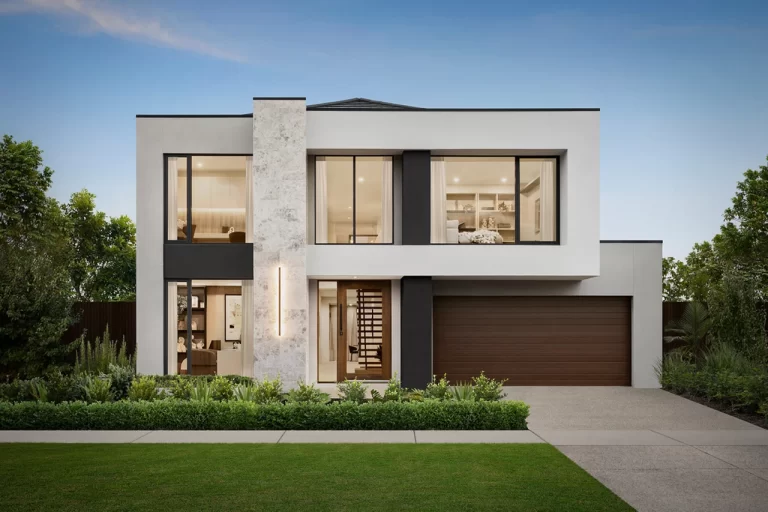
Mayfair
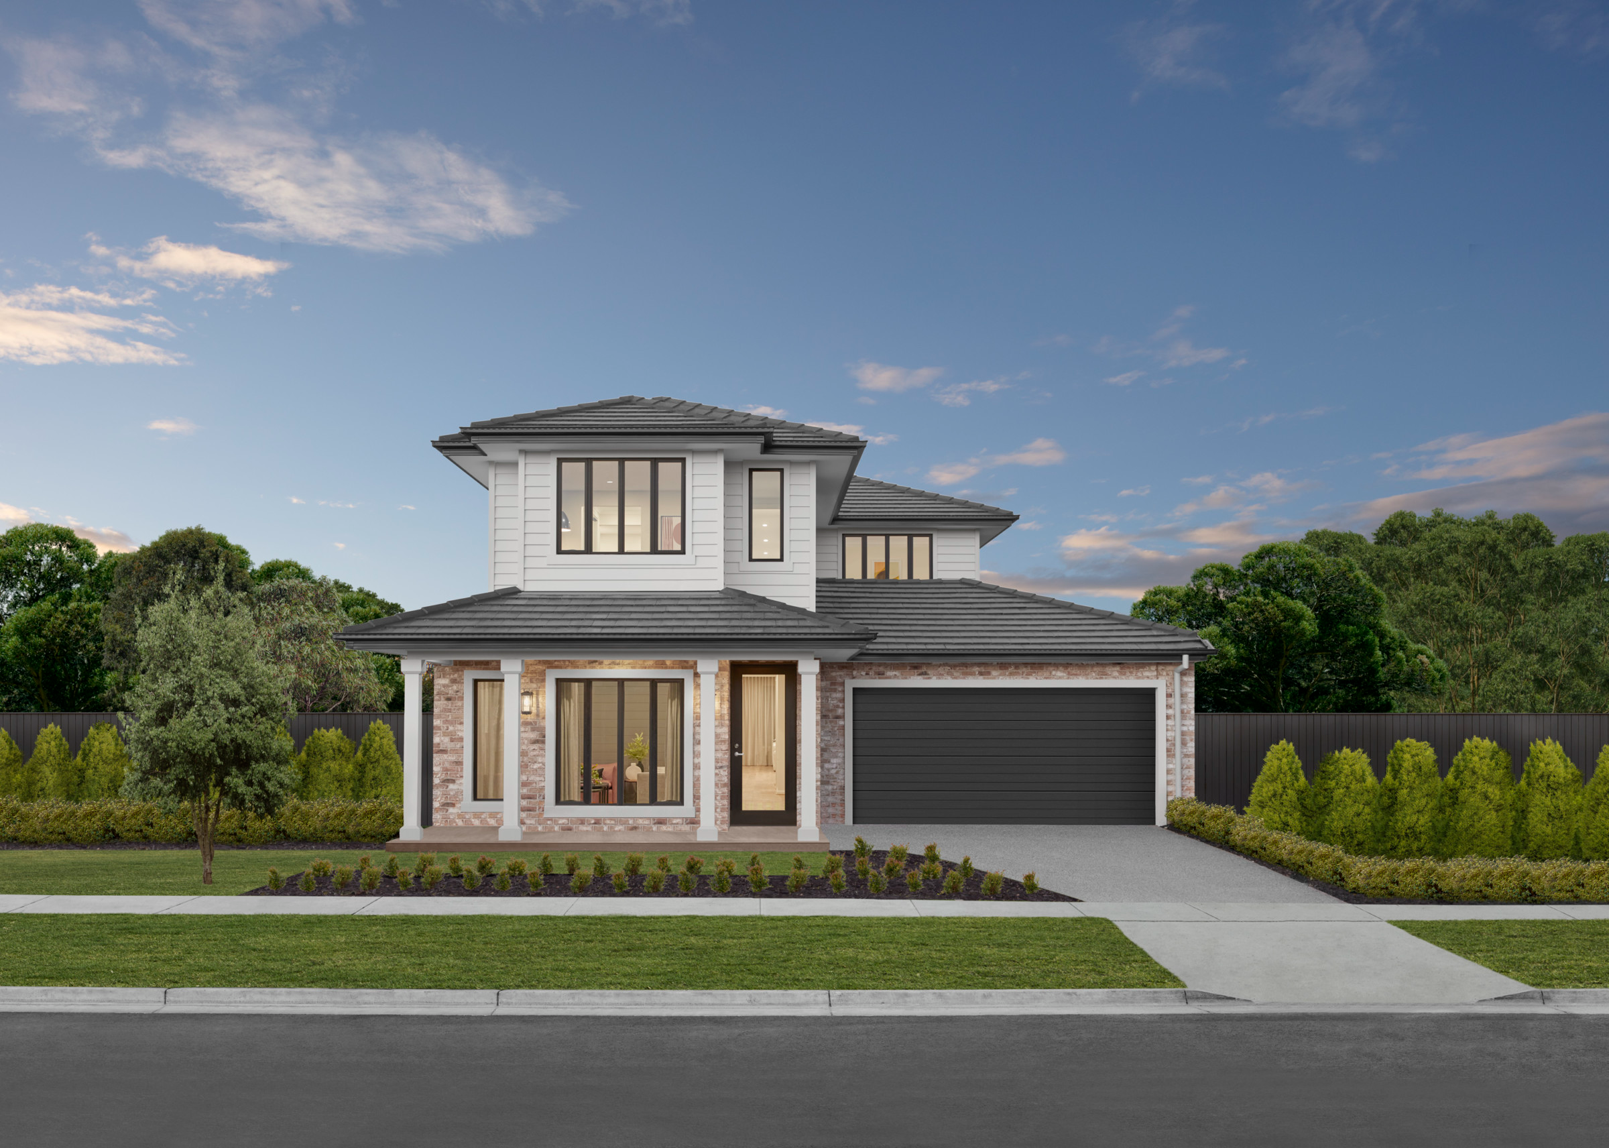
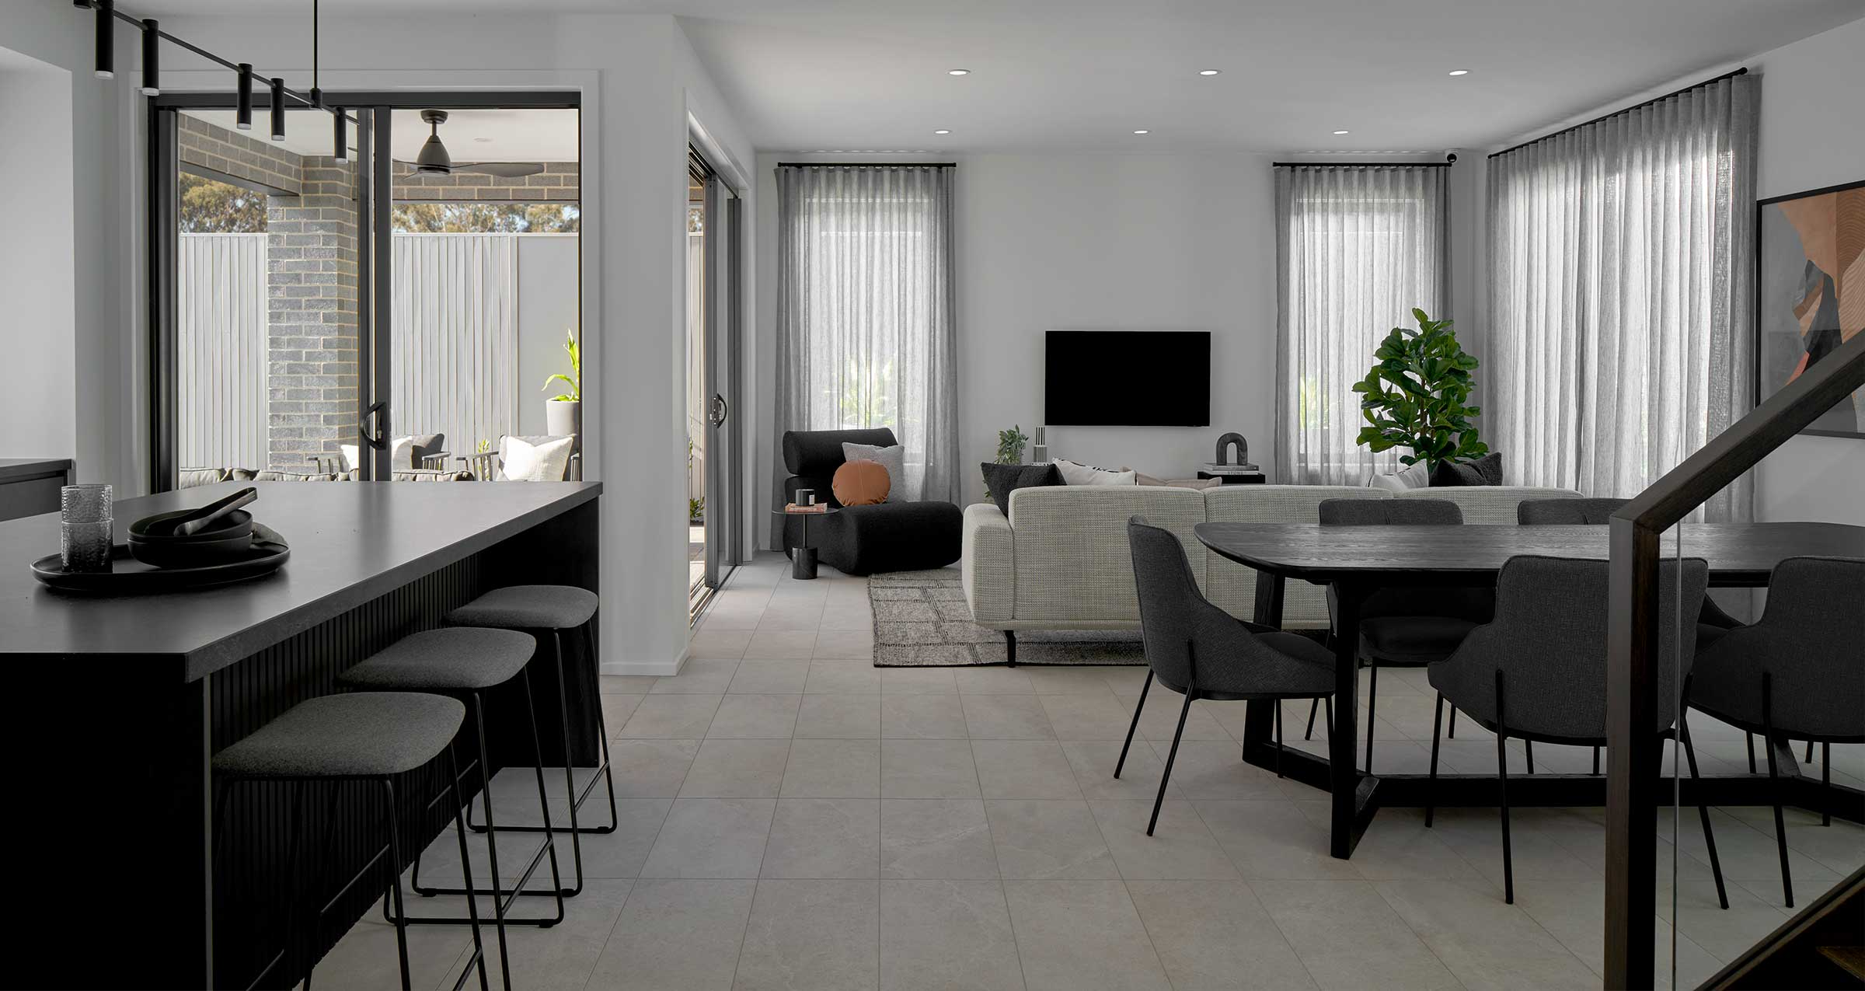
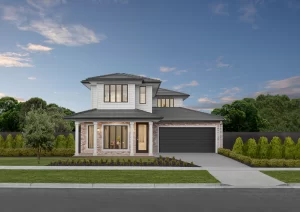
The Mayfair brings a sense of everyday luxury to your home, turning ordinary moments into something truly special.
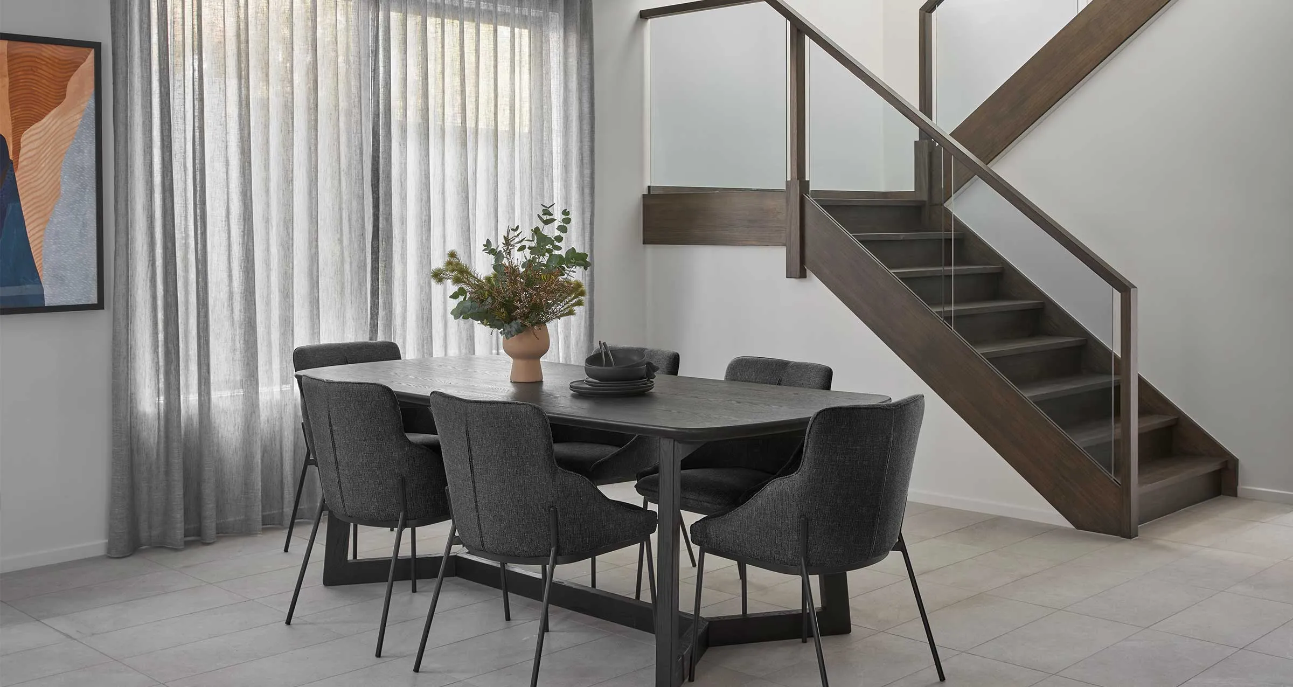
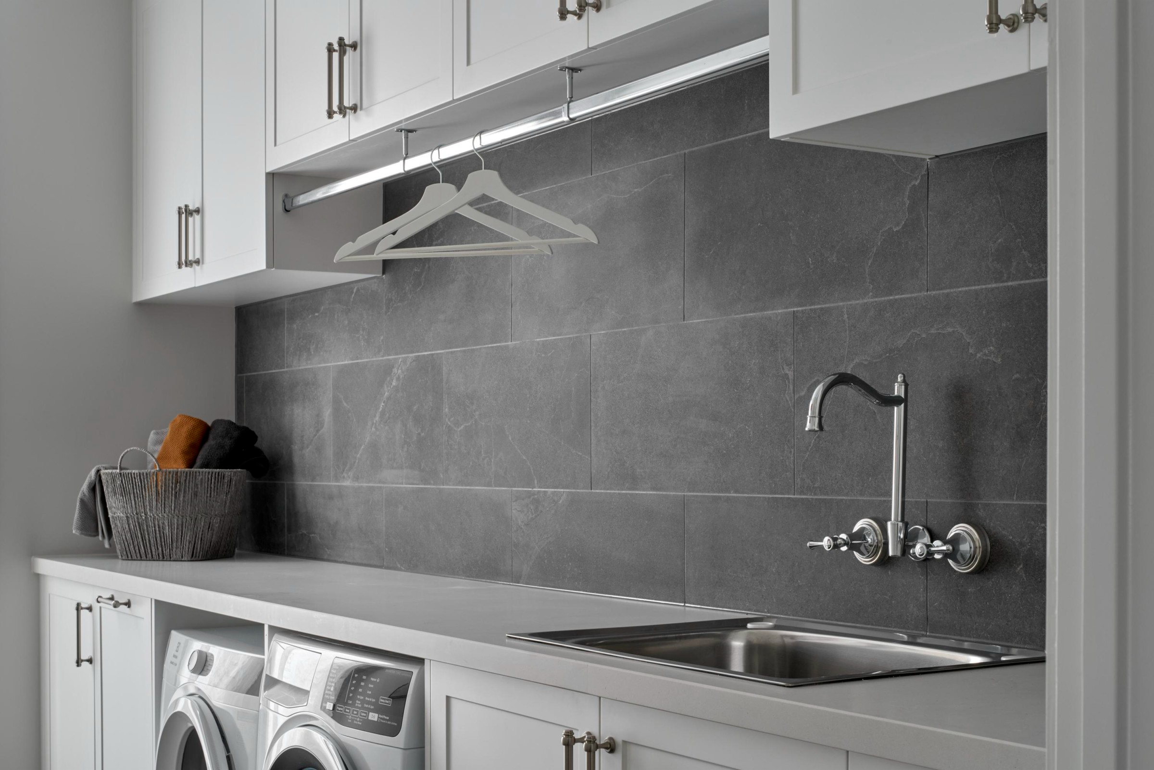
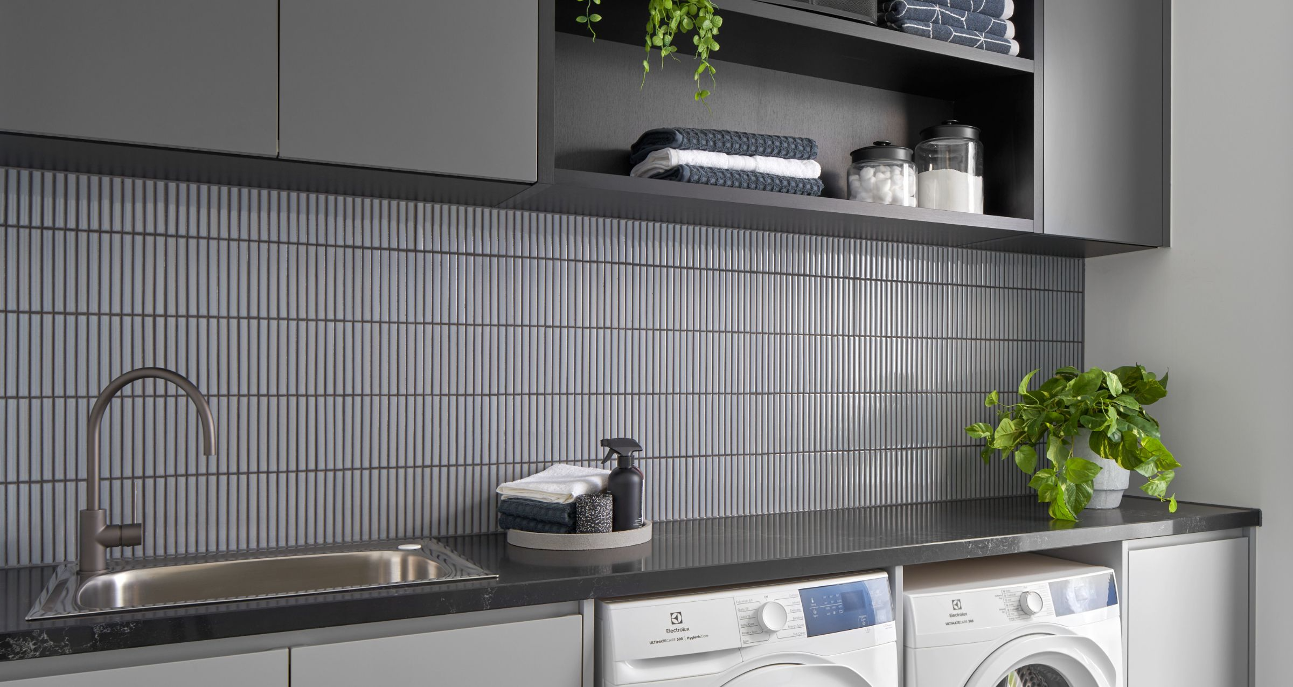
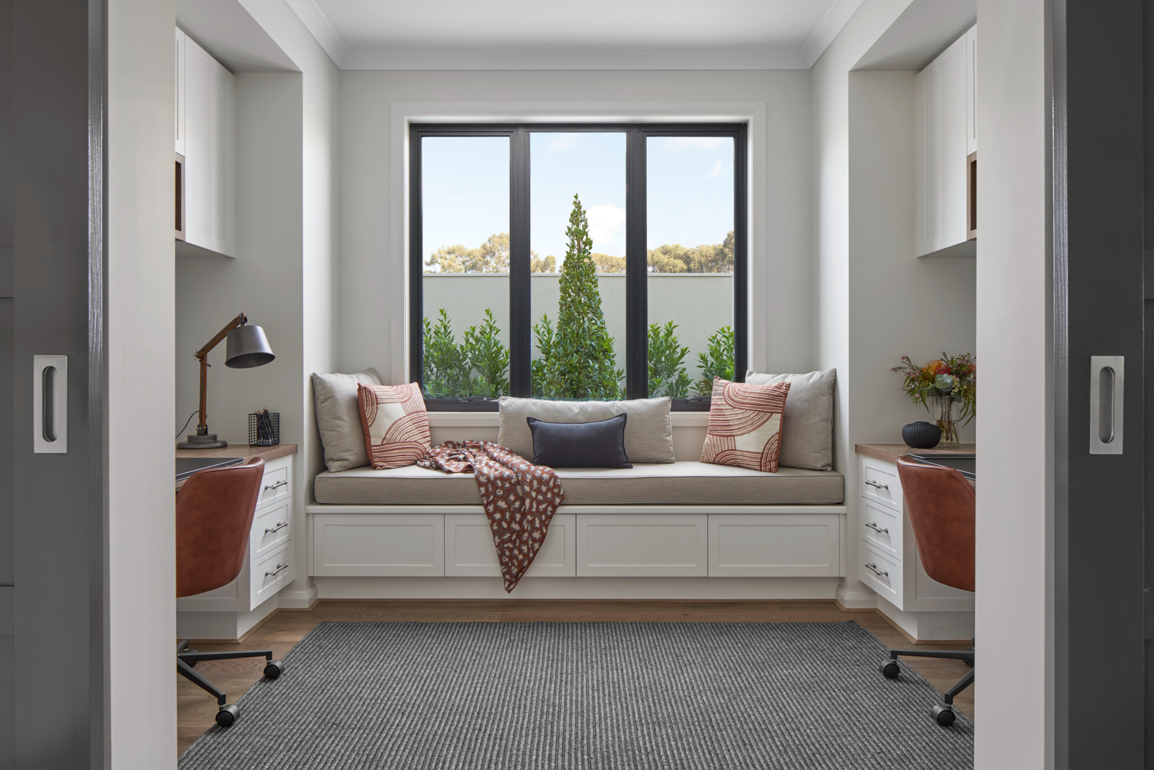
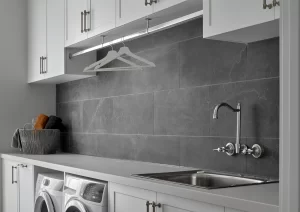
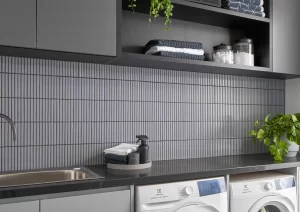
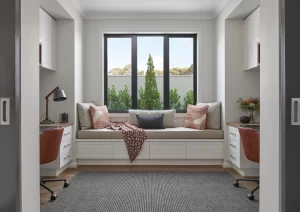
Step inside to find a spacious entry that flows into a dedicated home theatre, perfect for family movie nights or entertaining guests. A separate office offers a quiet retreat for work or study. Convenient internal access from the double garage leads to a practical service zone tucked discreetly behind the main living areas, complete with a powder room, laundry, and a walk-through butler’s pantry.
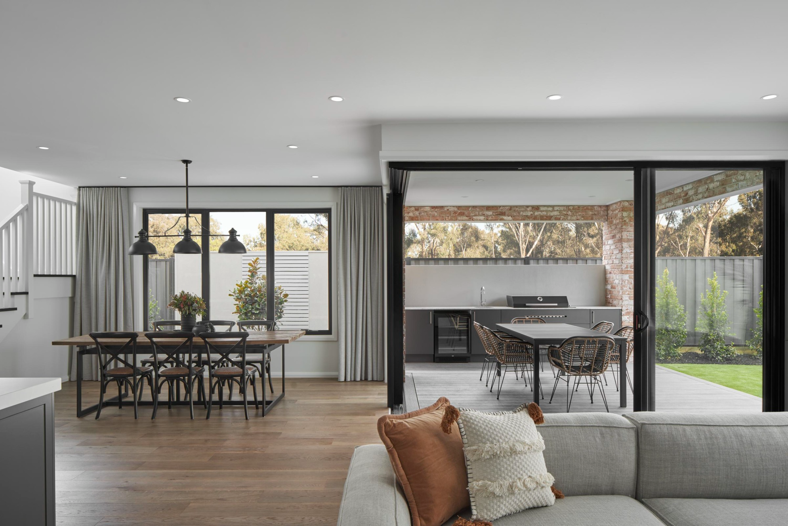
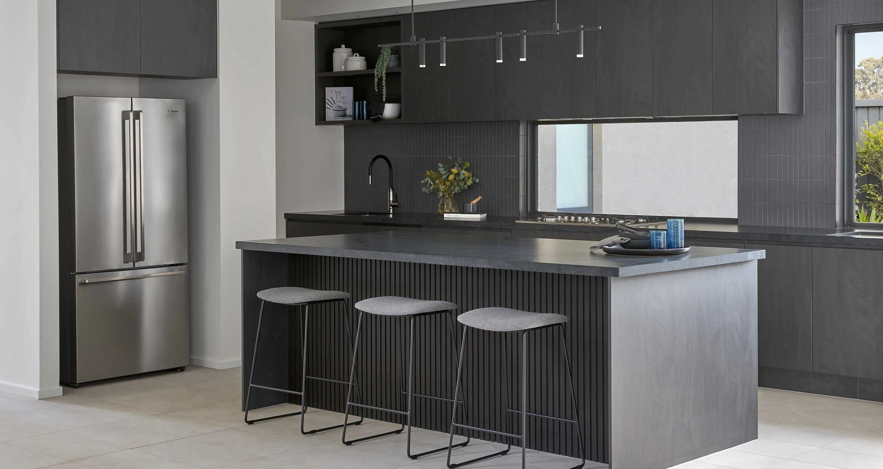
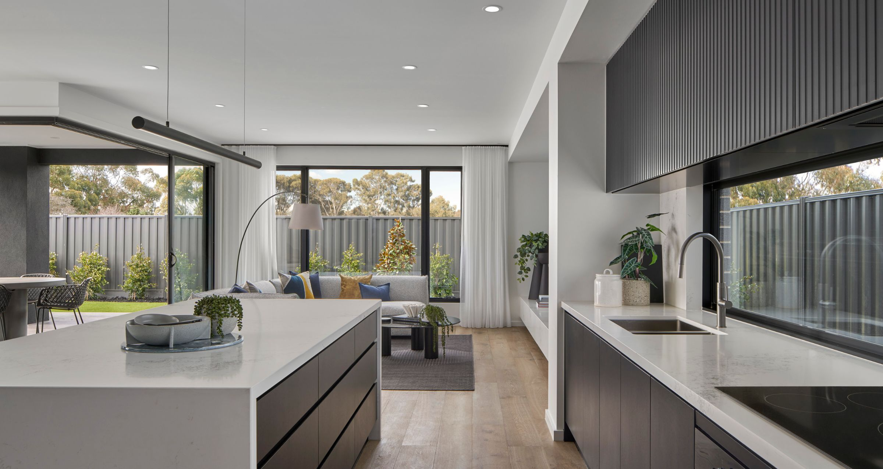
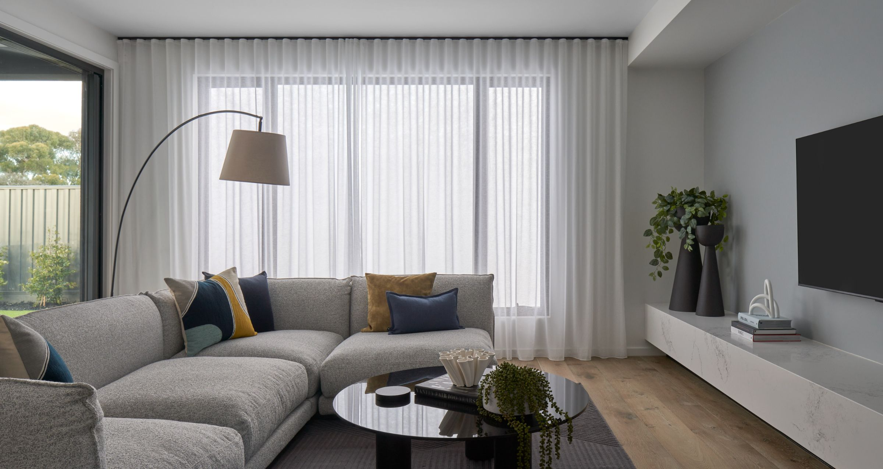
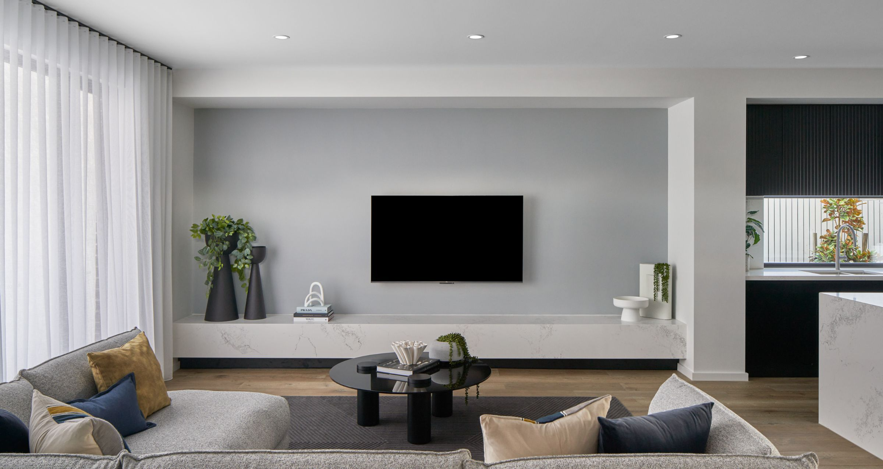
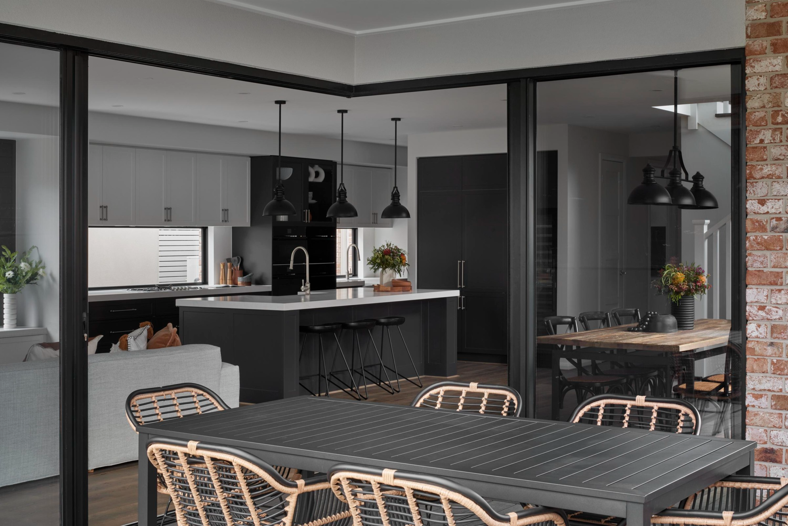
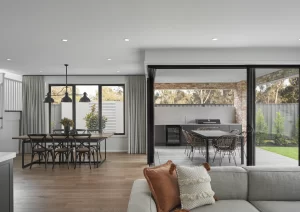
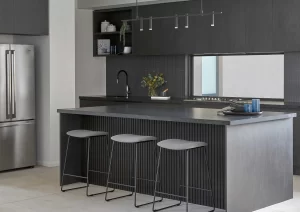
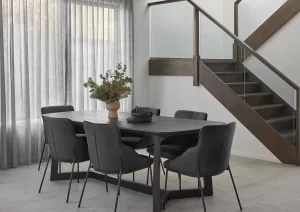
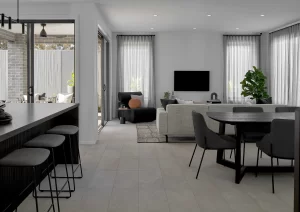
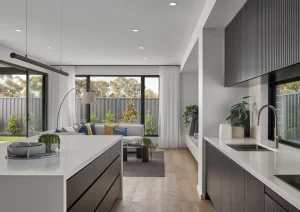
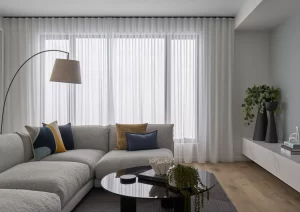
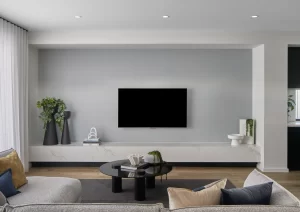
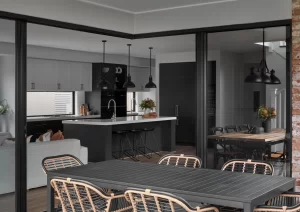
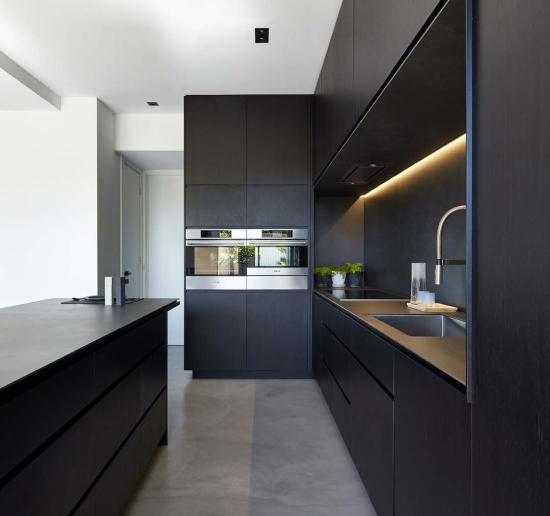
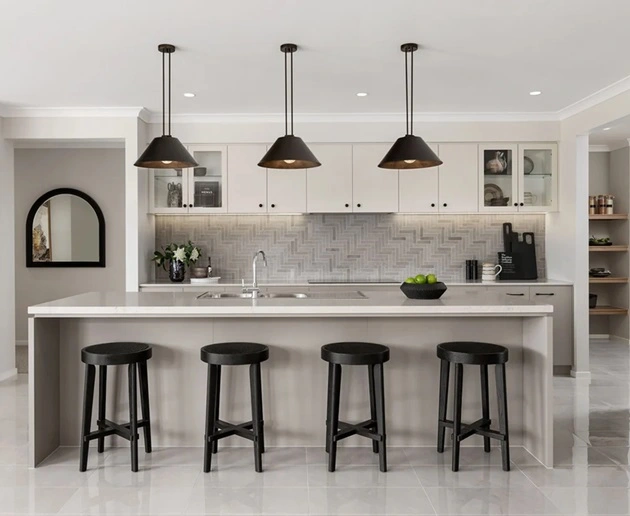
At the heart of the home, a stunning gourmet kitchen—bathed in natural light—features a versatile island bench and seamlessly connects to the open-plan living and dining spaces. Sliding doors lead to a covered outdoor entertaining area, perfect for relaxing or hosting friends all year round.
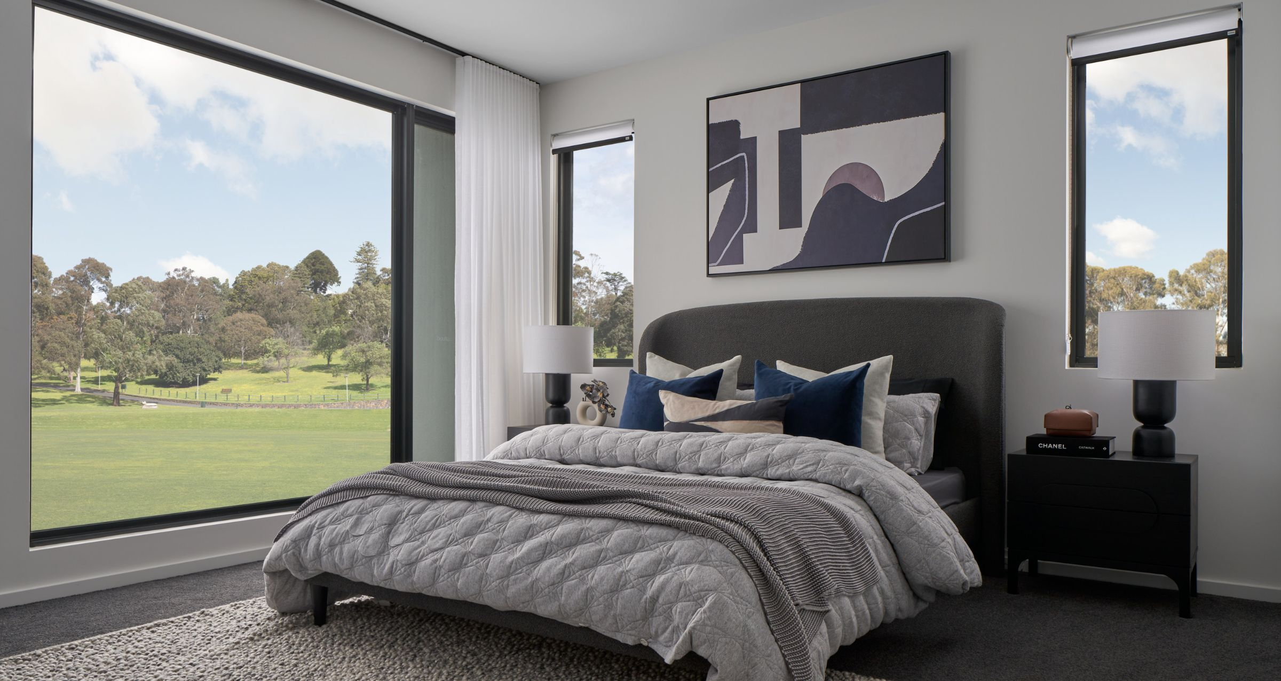
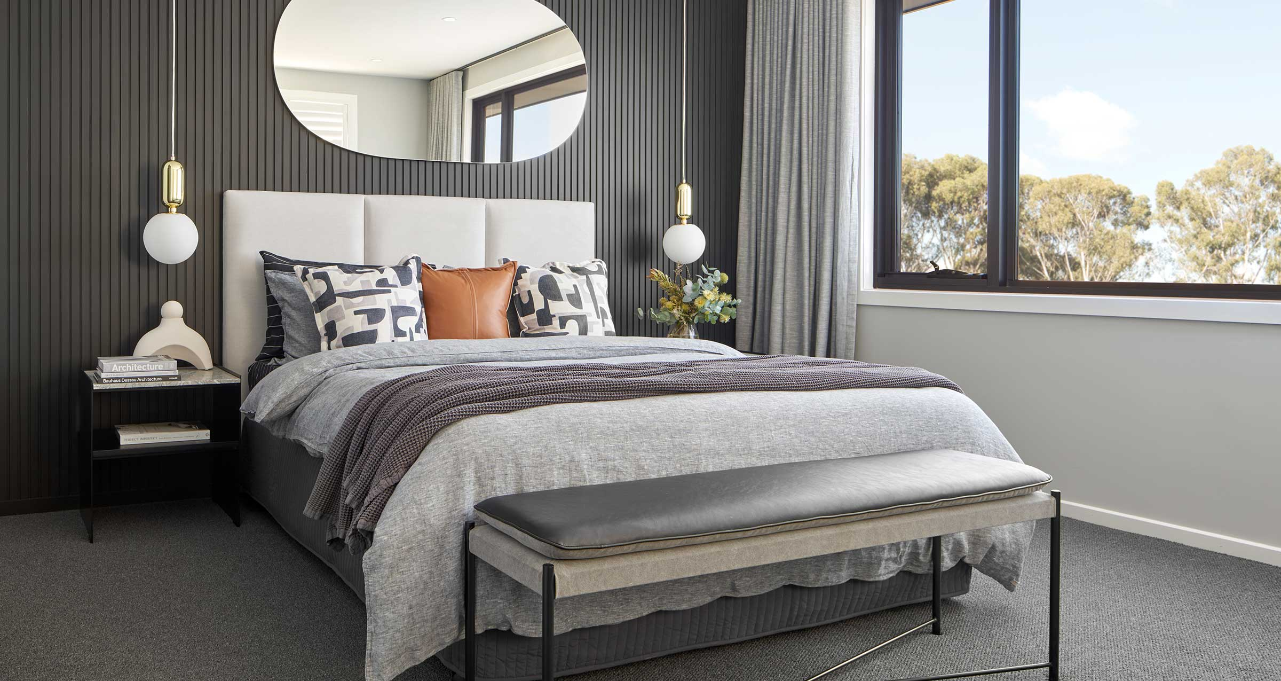
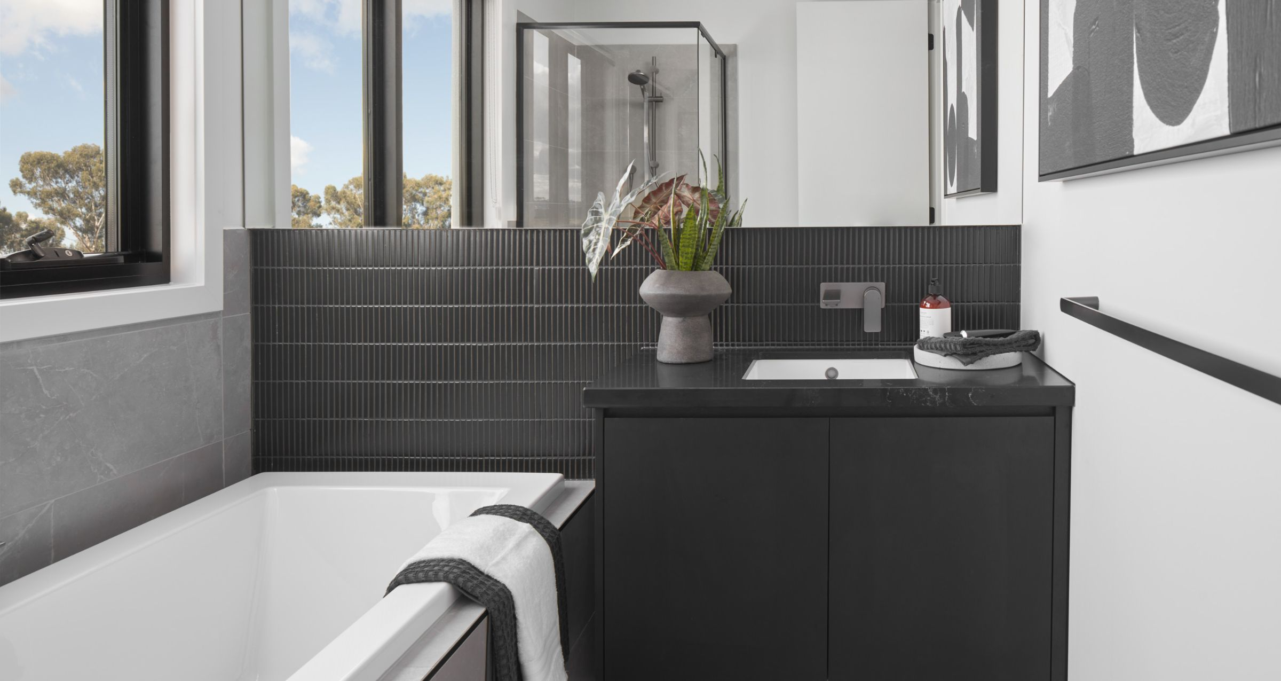
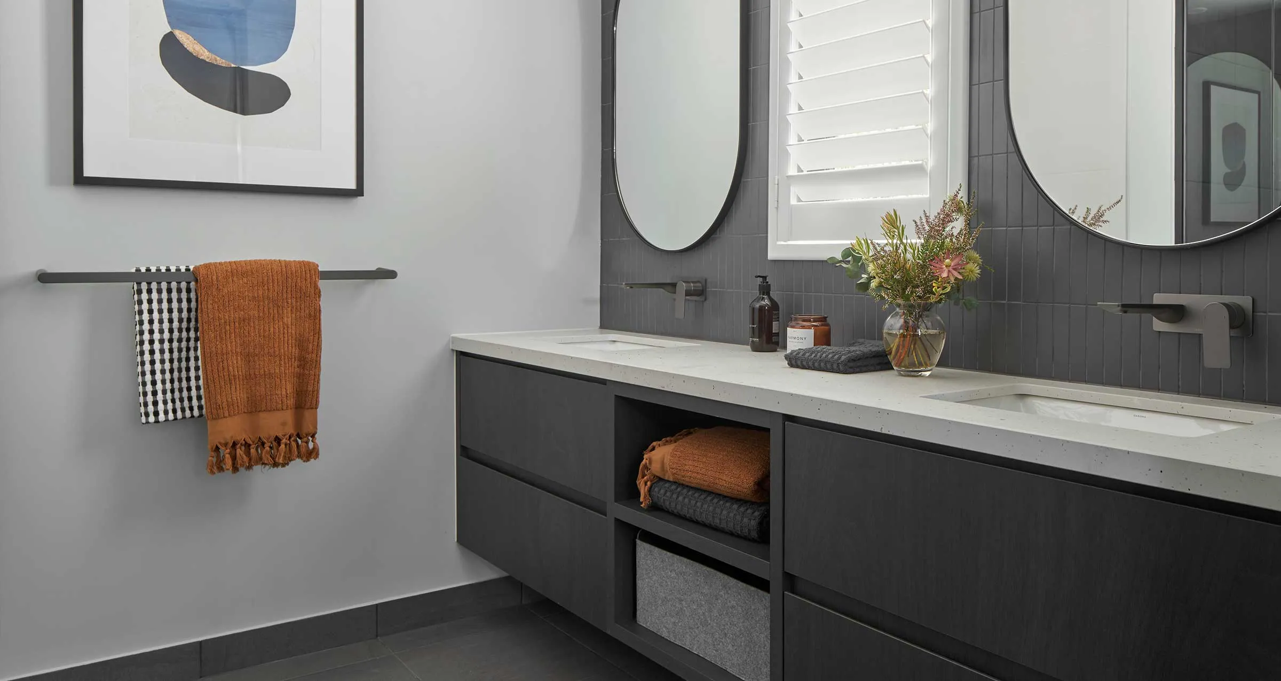
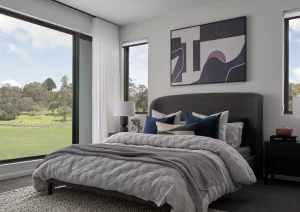
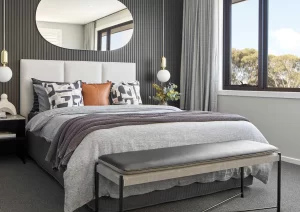
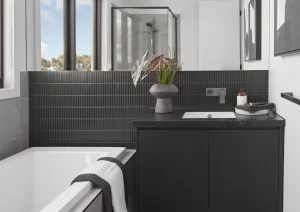
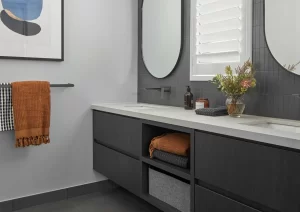
Upstairs, the master suite is a true sanctuary, featuring expansive neighbourhood views, a walk-through wardrobe, and a luxurious ensuite with a double vanity, oversized shower, and separate WC. Just off a casual retreat area, three additional bedrooms—each with built-in robes—share easy access to a well-appointed main bathroom.
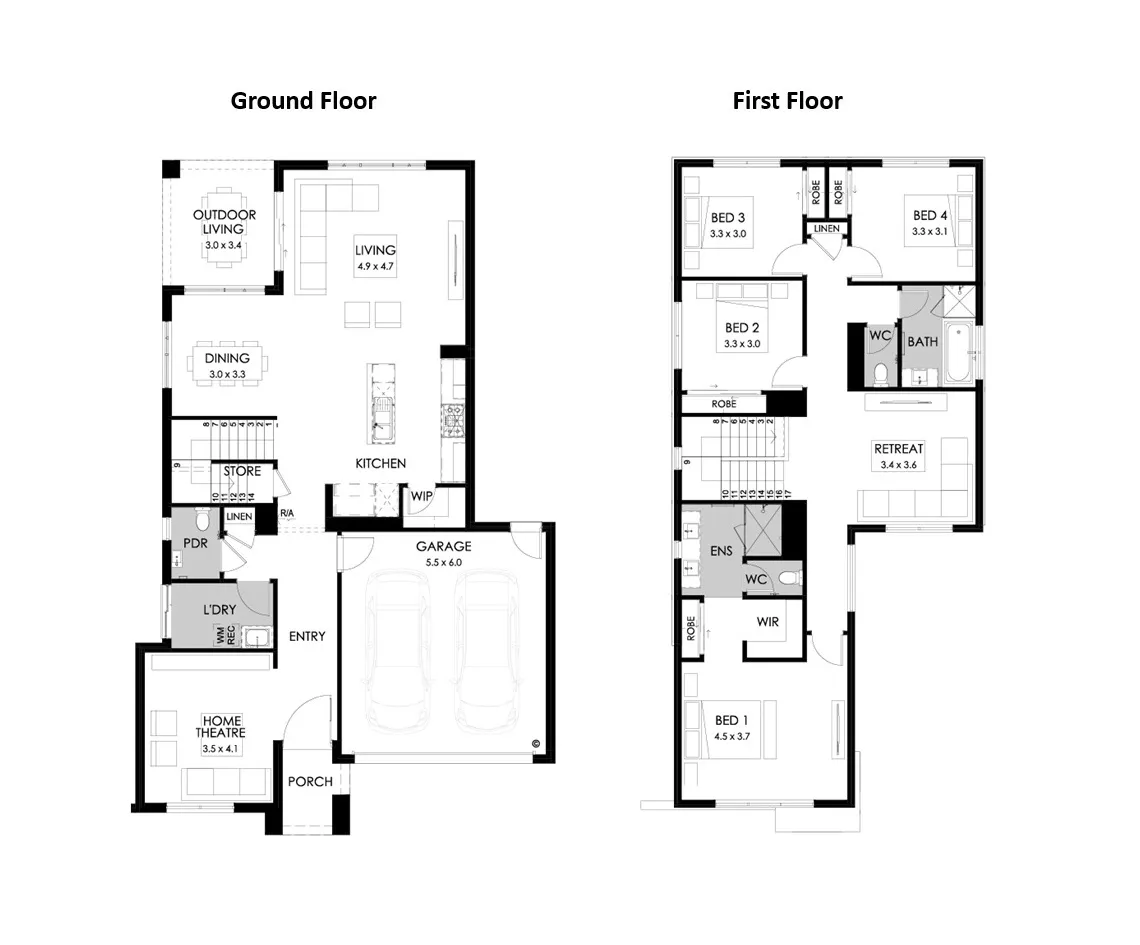
Mayfair 30
- 4
- 2
- 2
Specifications
Home width: 11.39m
Home length: 18.11m
Min. lot width: 12.50m
Min. lot length: 28.00m
Room Dimensions
Living: 4900 x 4700
Dining: 3000 x 3300
Home Theatre: 3500 x 4100
Bedroom 1: 4500 x 3700
Bedroom 2: 3300 x 3000
Bedroom 3: 3300 x 3000
Bedroom 4: 3300 x 3100
Retreat: 3400 x 3600
Outdoor Living: 3000 x 3400
Garage: 5500 x 6000

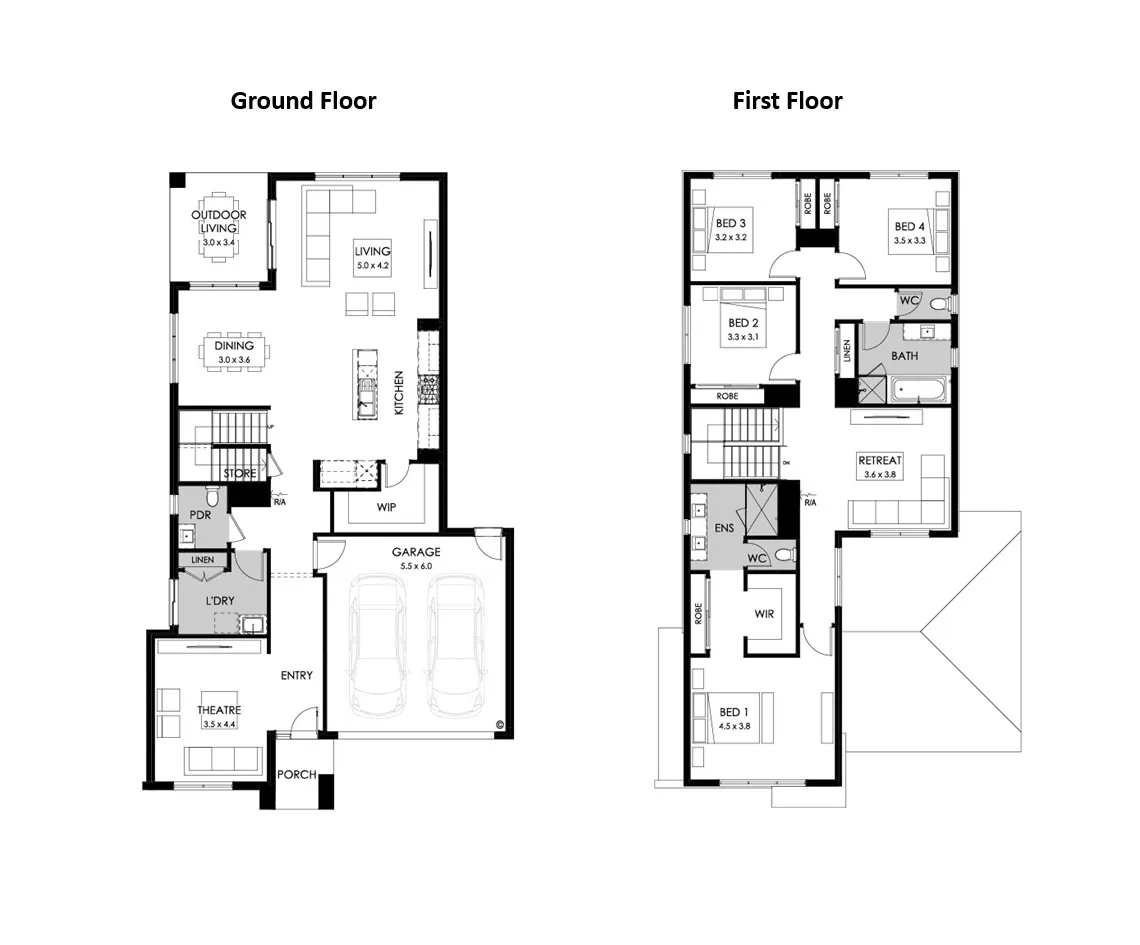
Mayfair 33
- 4
- 2
- 2
Specifications
Home width: 11.39m
Home length: 19.55m
Min. lot width: 12.50m
Min. lot length: 28.00m
Room Dimensions
Living: 5000 x 4000
Dining: 3000 x 3600
Home Theatre: 3500 x 4400
Bedroom 1: 4500 x 3800
Bedroom 2: 3300 x 3100
Bedroom 3: 3200 x 3200
Bedroom 4: 3500 x 3300
Retreat: 3600 x 3800
Outdoor Living: 3000 x 3400
Garage: 5500 x 6000

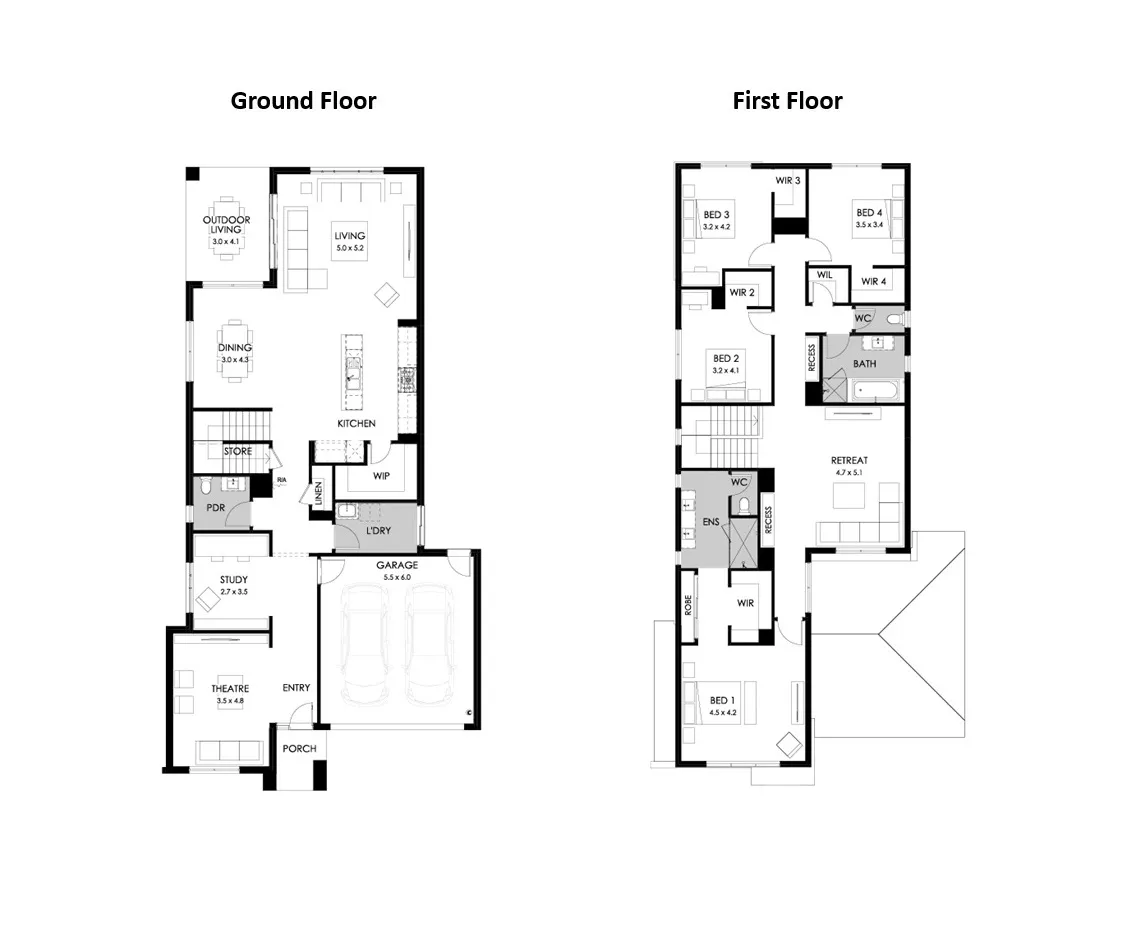
Mayfair 38
- 4
- 2
- 2
Specifications
Home width: 11.39m
Home length: 22.31m
Min. lot width: 12.50m
Min. lot length: 30.00m
Room Dimensions
Living: 5000 x 5200
Dining: 3000 x 4300
Study: 2700 x 3500
Theatre: 3500 x 4800
Bedroom 1: 4500 x 4200
Bedroom 2: 3200 x 4100
Bedroom 3: 3200 x 4200
Bedroom 4: 3500 x 3400
Retreat: 4700 x 5100
Outdoor Living: 3000 x 4100
Garage: 5500 x 6000

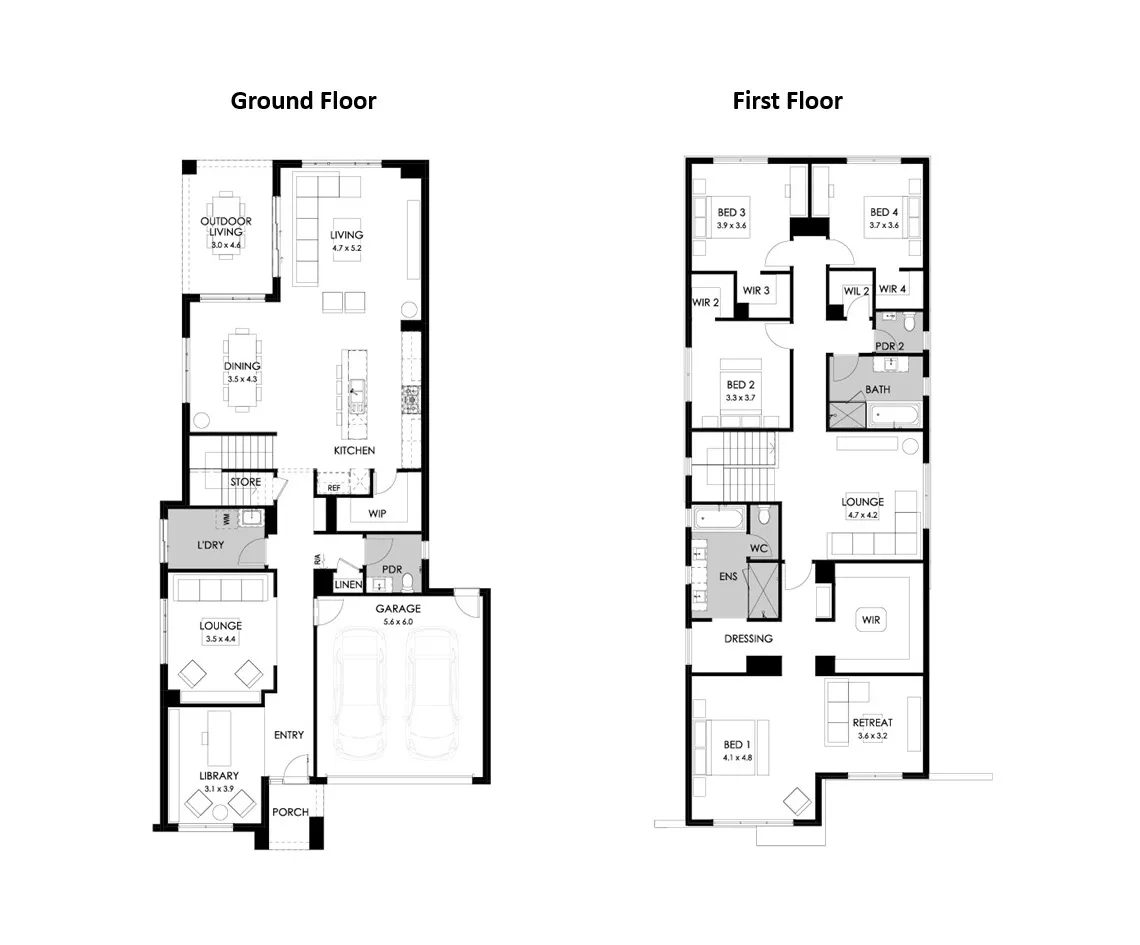
Mayfair 40
- 4
- 2
- 2
Specifications
Home width: 11.15m
Home length: 22.79m
Min. lot width: 12.19m
Min. lot length: 30.00m
Room Dimensions
Living: 4700 x 5100
Dining: 3000 x 4300
Lounge 1: 3500 x 4400
Library: 3100 x 3900
Retreat: 3600 x 3200
Lounge 2: 4700 x 4300
Bedroom 1: 4100 x 4800
Bedroom 2: 3300 x 3600
Bedroom 3: 3900 x 3600
Bedroom 4: 3700 x 3500
Outdoor Living: 3000 x 4600
Garage: 5500 x 6000

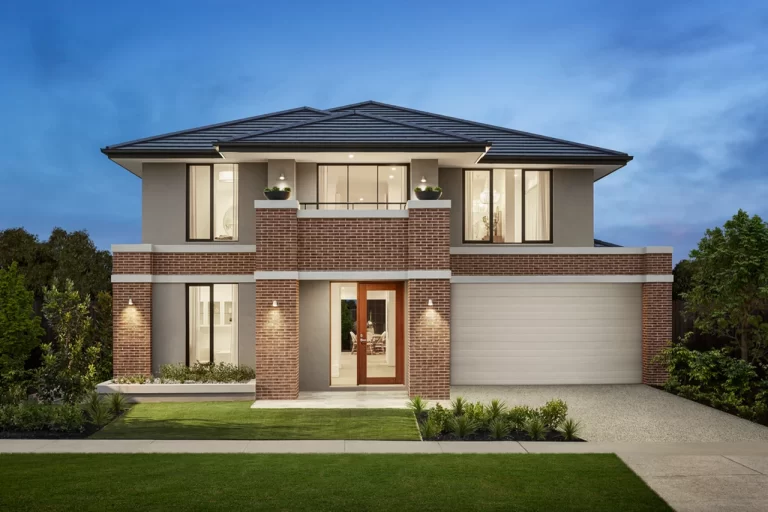
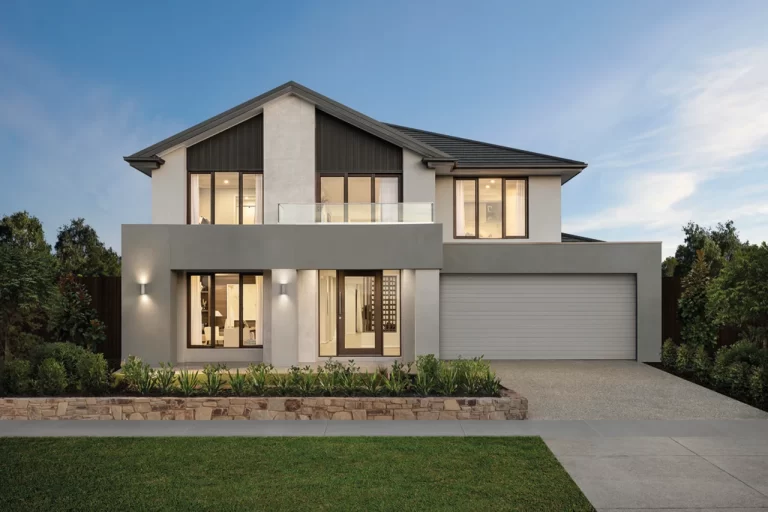
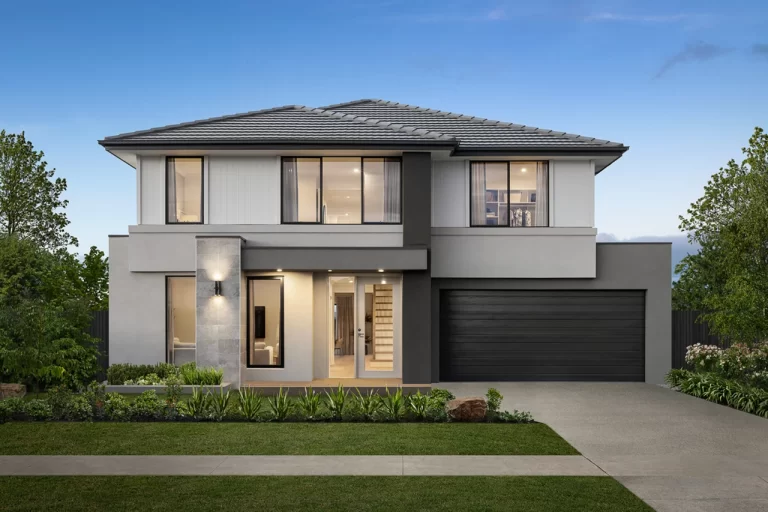
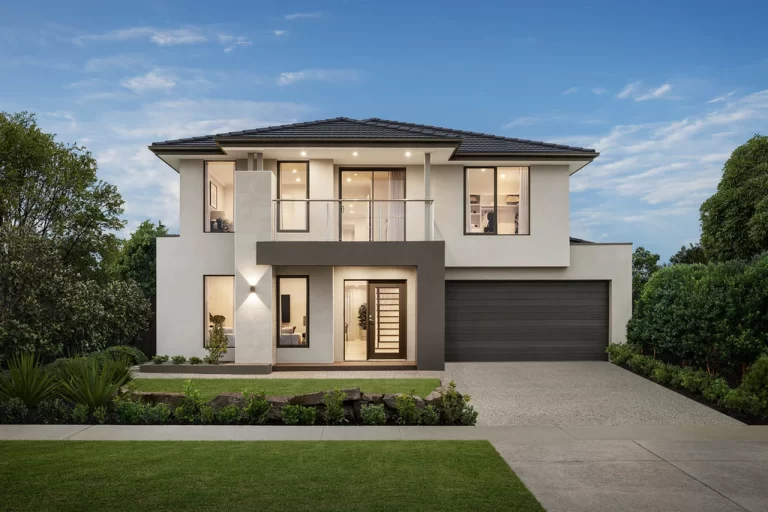
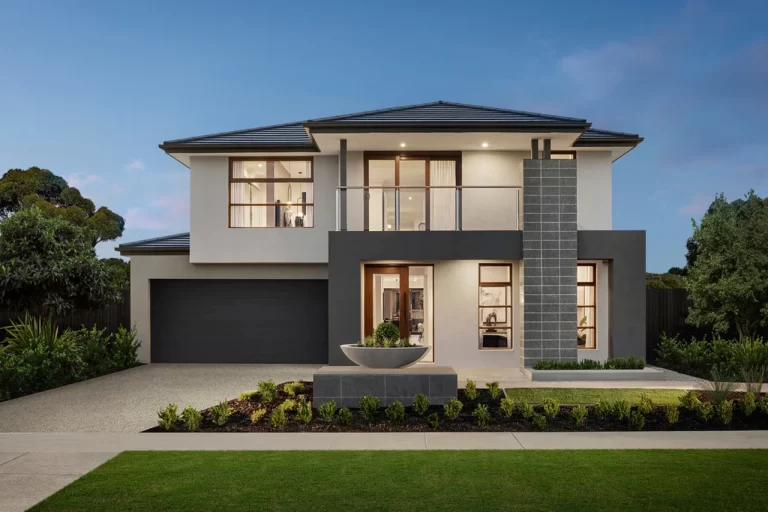
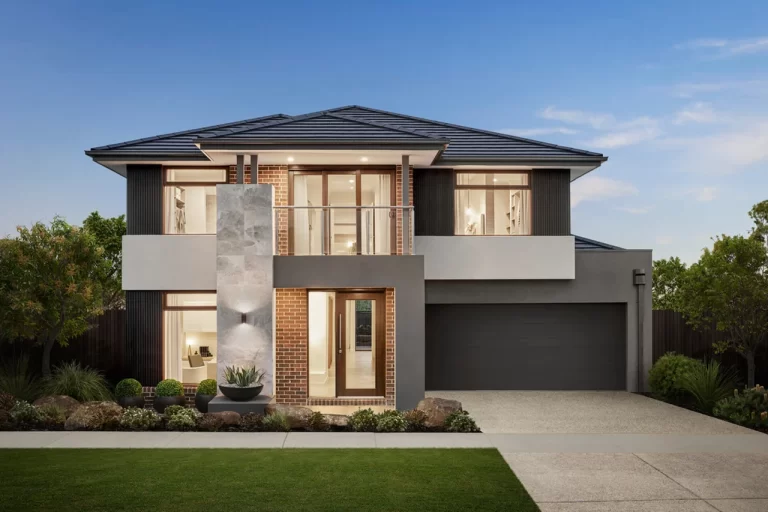
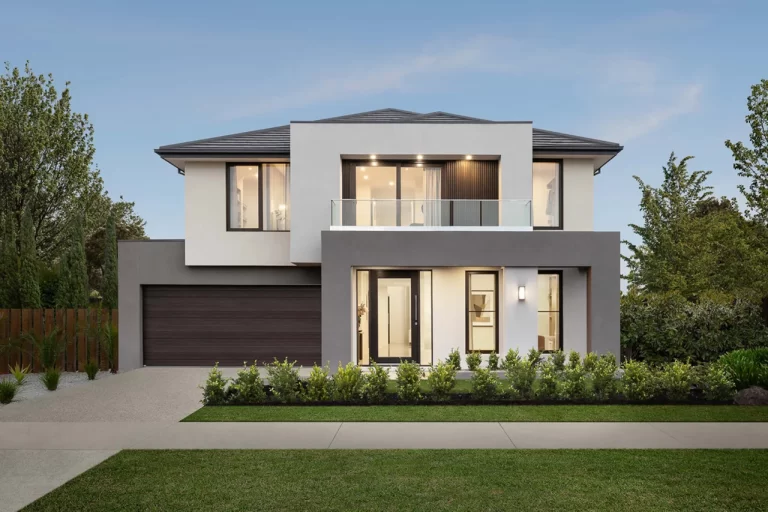
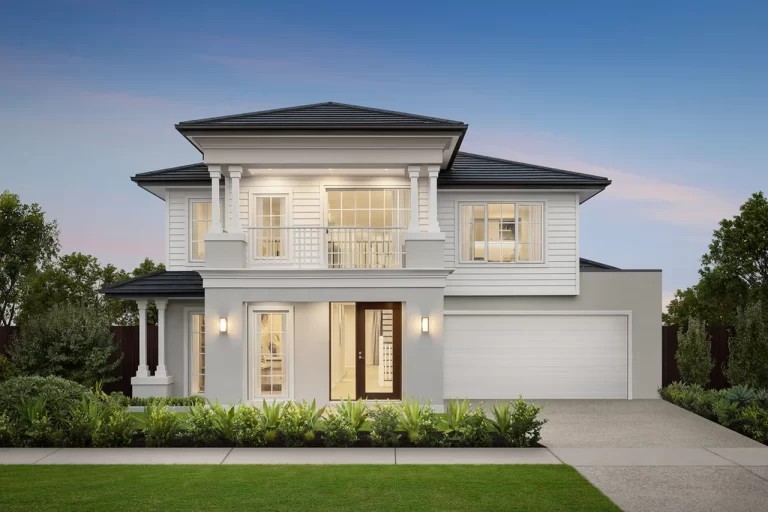
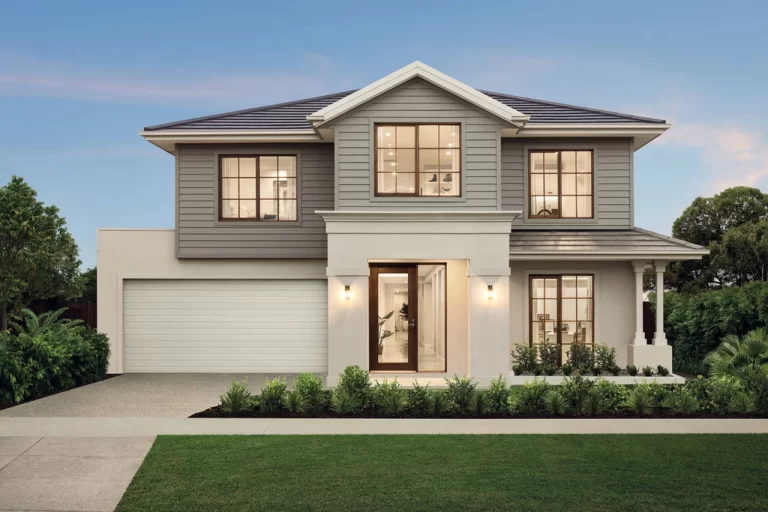
Facades available with the Mayfair


Images are for illustrative purposes only and may depict features not included by Melbourne Homes, such as landscaping, fencing, window furnishings, wall finishes, decorative lighting, decor, furniture, and flat profile roof tiles. Some of these items may be available at an additional cost. Inclusions and features may vary depending on the house type and size selected. Windows, front entry doors, and frames are often adjusted on facades to align with internal room layouts and to accommodate different house widths. For precise facade details, please refer to the master drawings specific to your chosen house type and size. Melbourne Homes Pty Ltd. Company Registration Number CDB-U 53658.


Upfront pricing, market leading premium inclusions and a reputation built on quality.
Melbourne Homes has a commitment to quality and craftsmanship with a team that strives to provide a premium experience from the moment we meet through to the completion of your new home.
Click below to explore our inclusions page to discover exceptional features and quality finishes that set our homes apart.
Our Clients
Here's what our satisfied clients are saying

We want to thank all the Melbourne Homes staff we worked with for their exceptional service, which far exceeded our expectations. We’ve never experienced such outstanding care in any other area of our lives. We’ve been enthusiastically sharing our positive experience with friends and colleagues, recommending Melbourne Homes as the best choice for building. Thank you sincerely for everything.
Michael & Joe

Joseph and I sincerely thank everyone at Melbourne Homes for their efficient handling of our project. Our project manager was outstanding, always willing to help no matter the request. The subcontractors also did an exceptional job. We’re grateful for the superb work on our dream home and can confidently recommend Melbourne Homes to friends and family. Building a home can be stressful, but having their support made the process much easier.
Joseph & Nadine

My partner and I want to share our positive experience building with Melbourne Homes. While many hear stories of building nightmares, we felt confident from the start, especially after meeting our Site Manager. The team was professional, caring, and a pleasure to work with. We gladly recommend Melbourne Homes and look forward to enjoying our new home for years to come.
Mat & Nicole

To the Management and Staff at Melbourne Homes, on behalf of Jenny and myself, thank you for your outstanding service during the construction of our first family home. We’re truly proud to say Melbourne Homes built it. The workmanship is fantastic, the home is exactly as we imagined—beautiful and brilliant. We’re grateful to the entire team for turning our dream into reality.
Simon & Jenny

It was an absolute pleasure dealing with Melbourne Homes and their team. Our Site Manager was friendly, helpful, and consistently went above and beyond. His hands-on approach and excellent coordination with contractors made the building process smooth and personal. Thanks to their efforts, our dream home became a stress-free and perfect experience.
John & Alicia
book your appointment
Speak to an expert about the Mayfair
At Melbourne Homes, we believe your home should be a true reflection of who you are—designed to suit your lifestyle, tastes, and needs. Whether you’re drawn to classic elegance or a sleek modern aesthetic, we’ll work with you to bring your dream home to life, tailored to your vision. Click the button below to schedlue an appointment with one of our sales consultants today!