Melbourne Homes

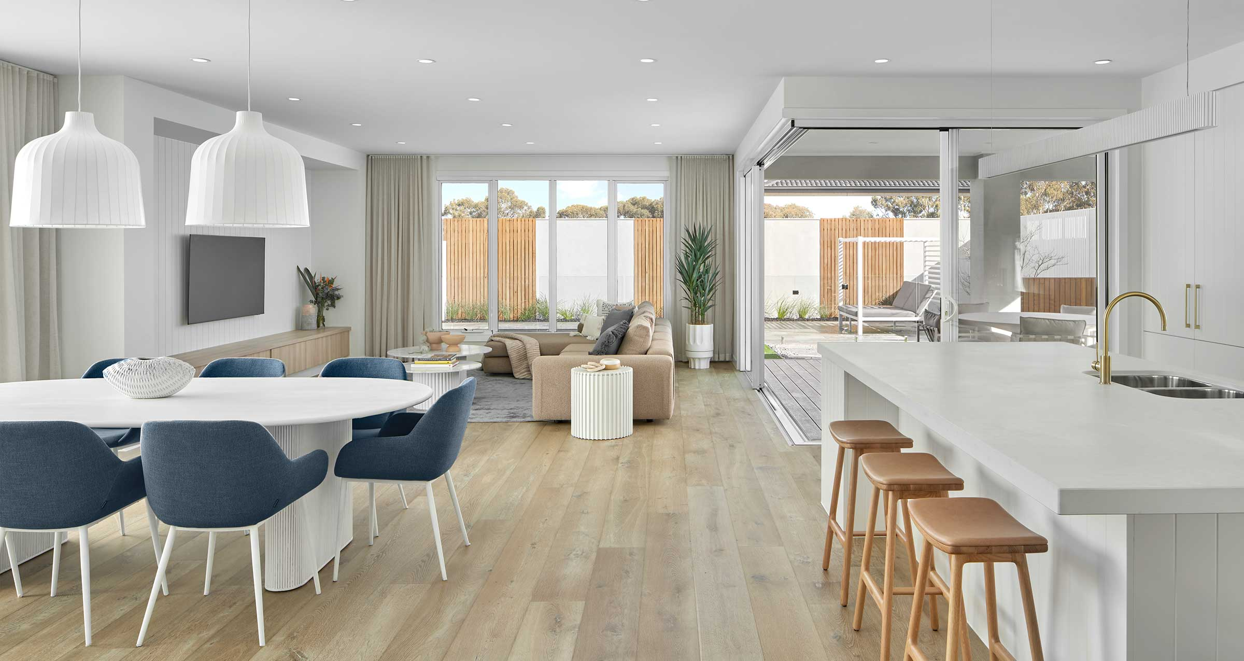
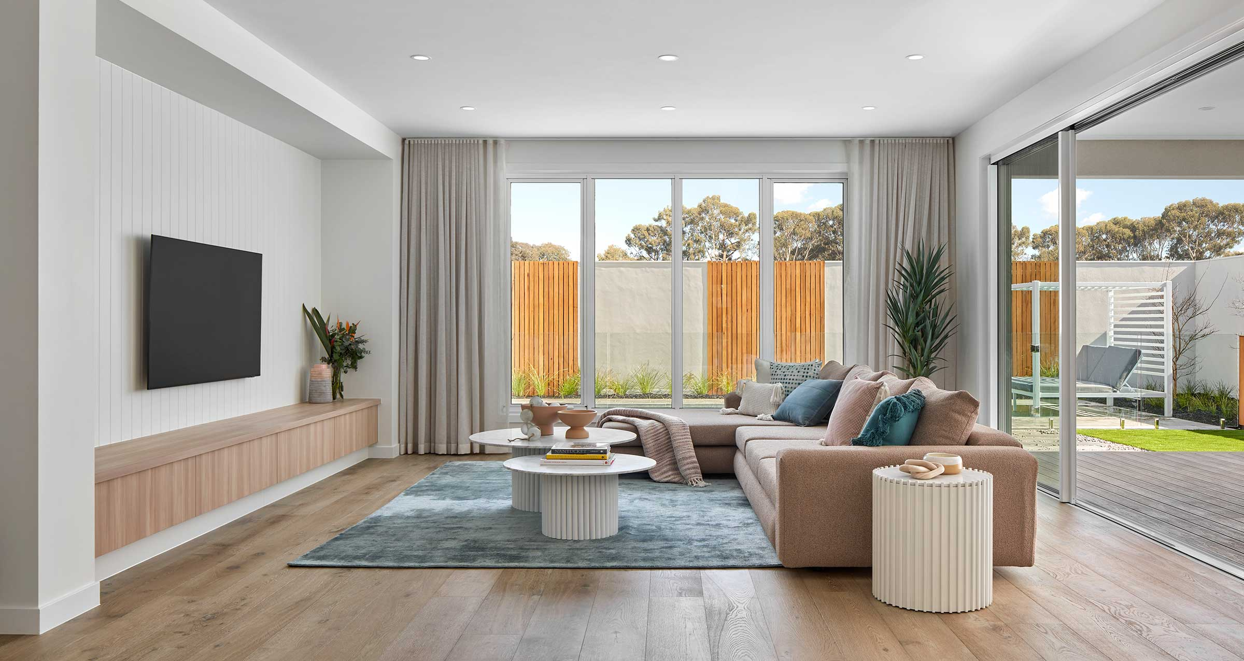
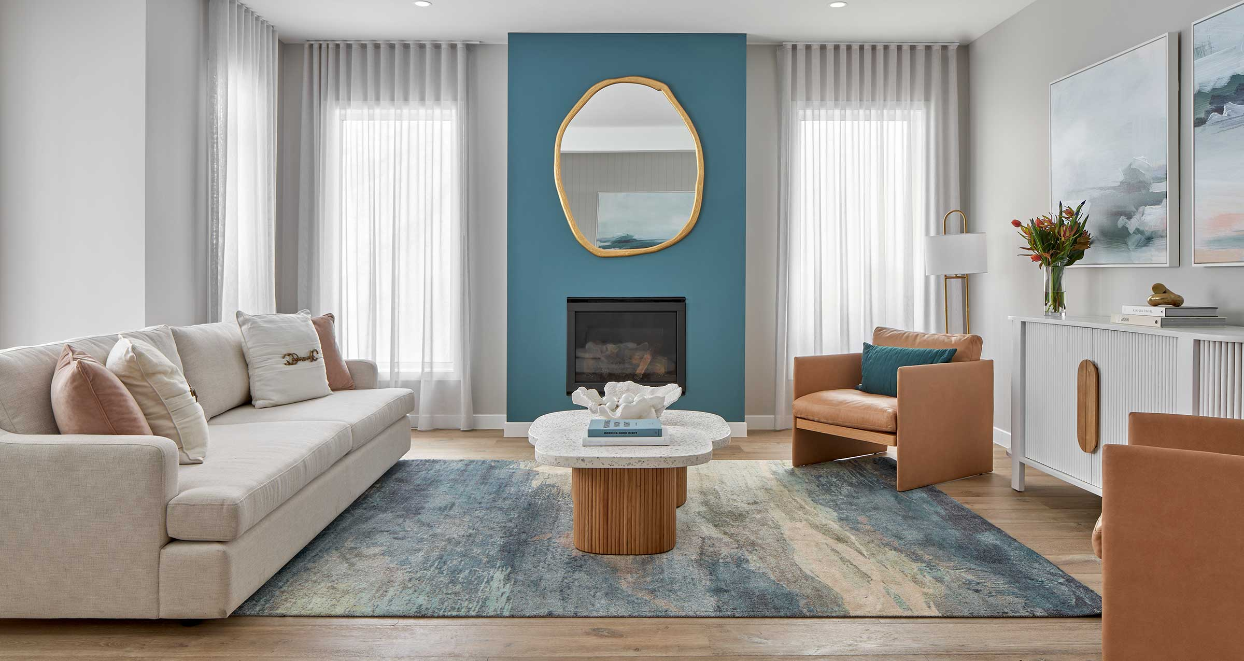
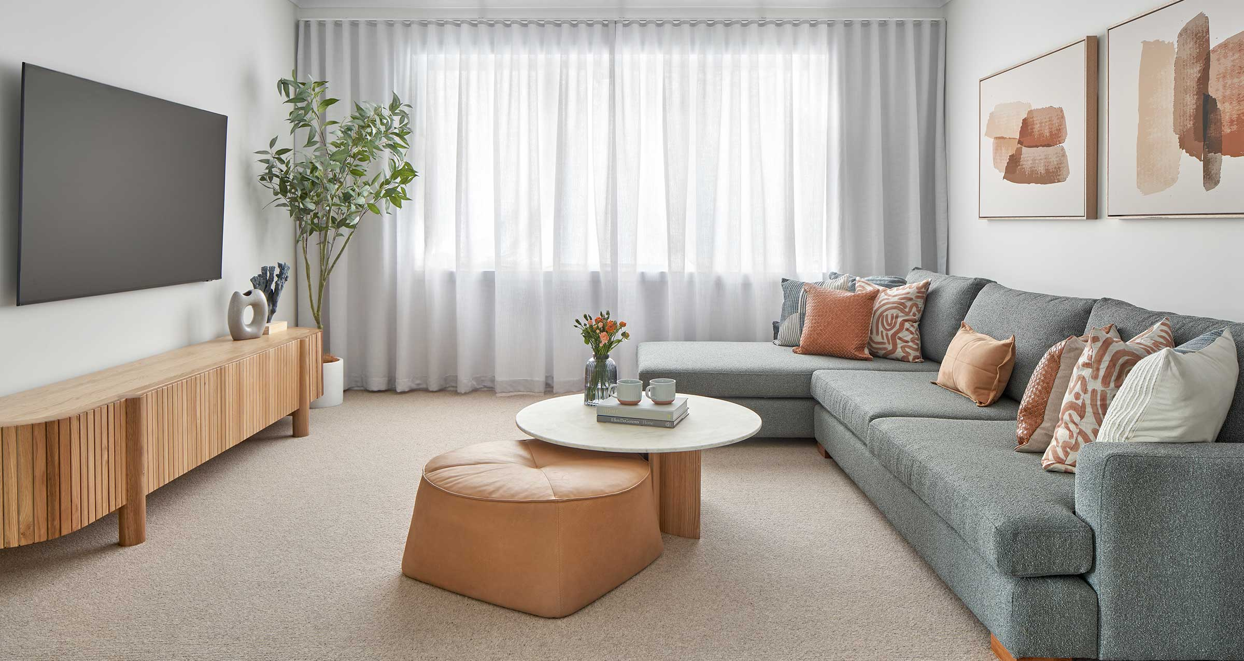
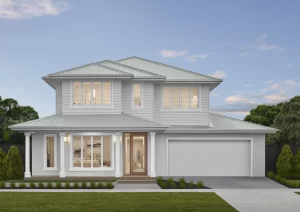
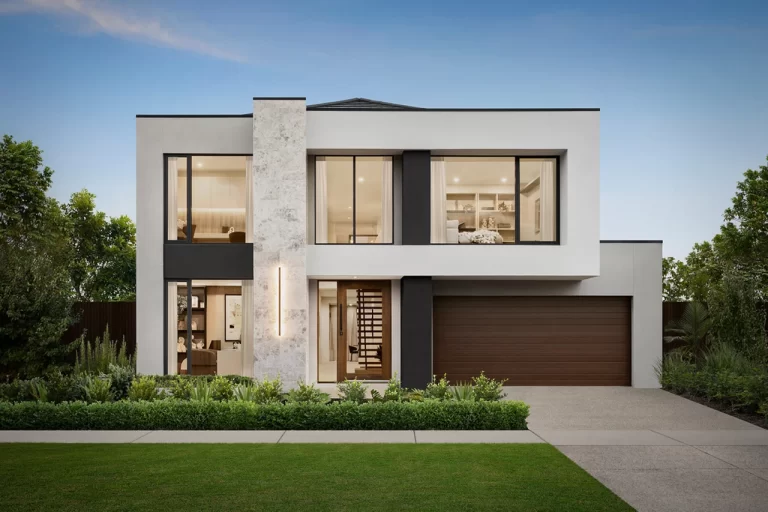
The Regan offers a generously proportioned floorplan designed to adapt effortlessly to your family’s lifestyle.

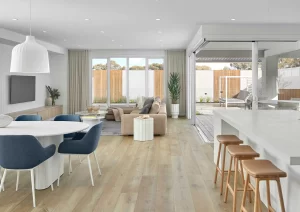
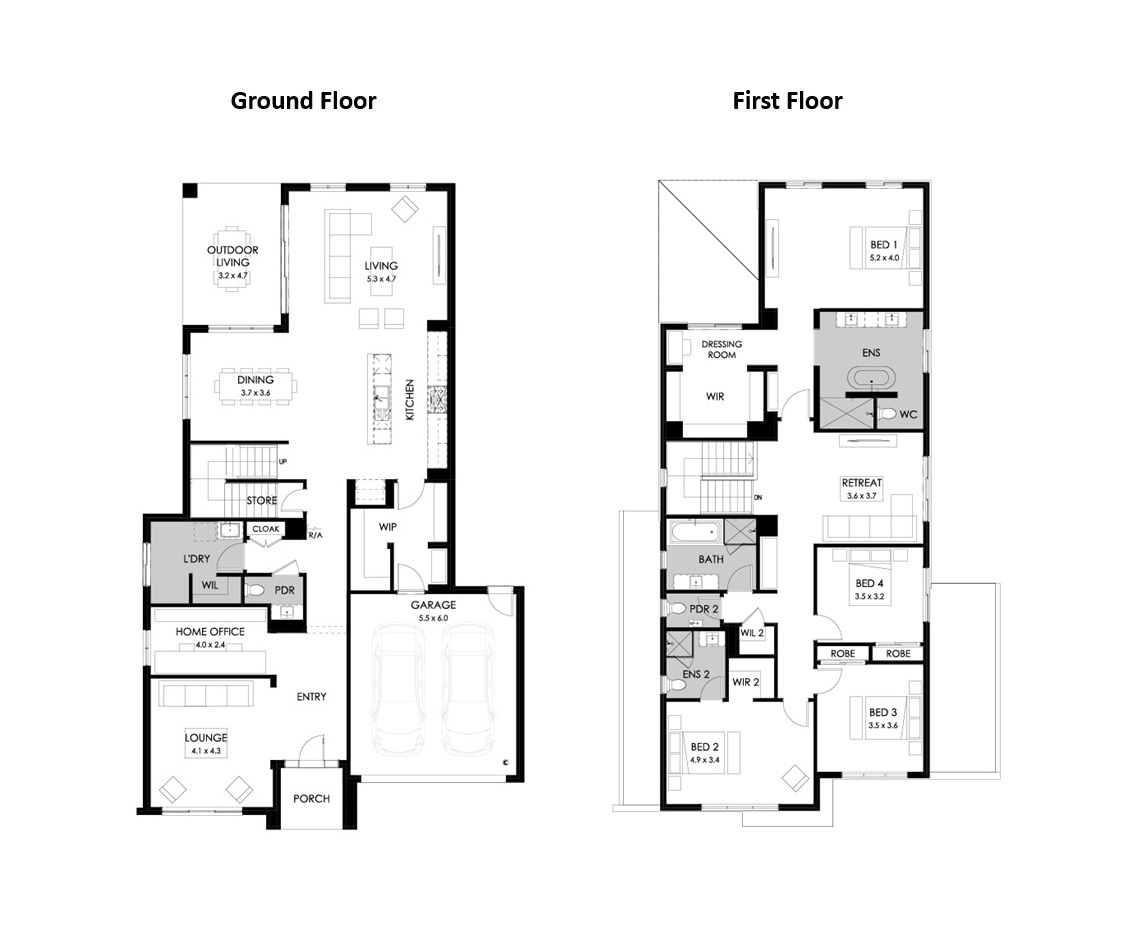
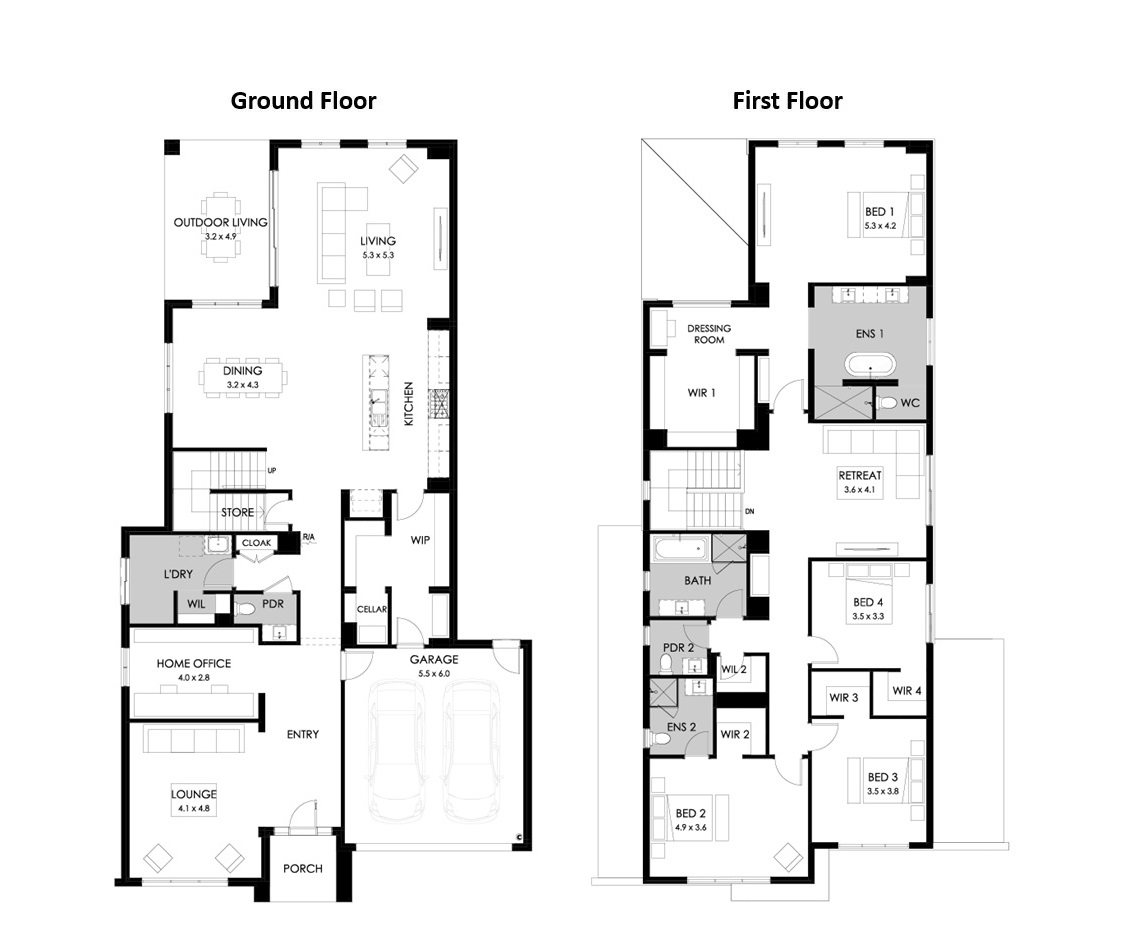
Just beyond the porch entry, you’ll find a formal lounge and a versatile home office, which can be reconfigured as a guest suite if desired. Practical features such as a cloakroom, powder room, and a laundry with a walk-in linen closet add everyday convenience.

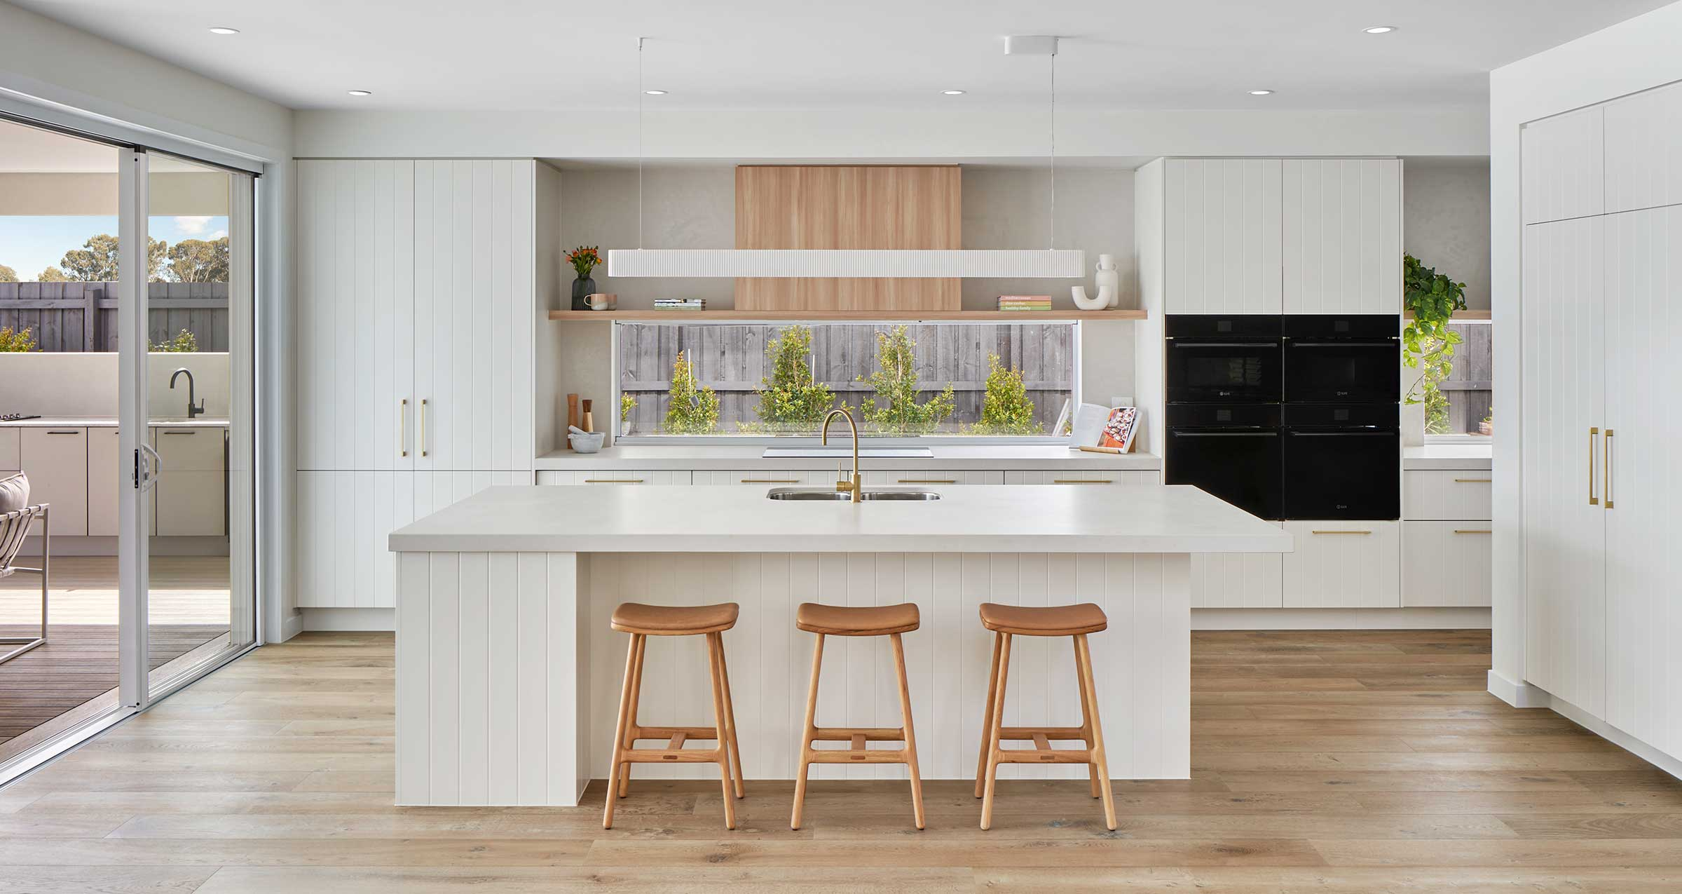
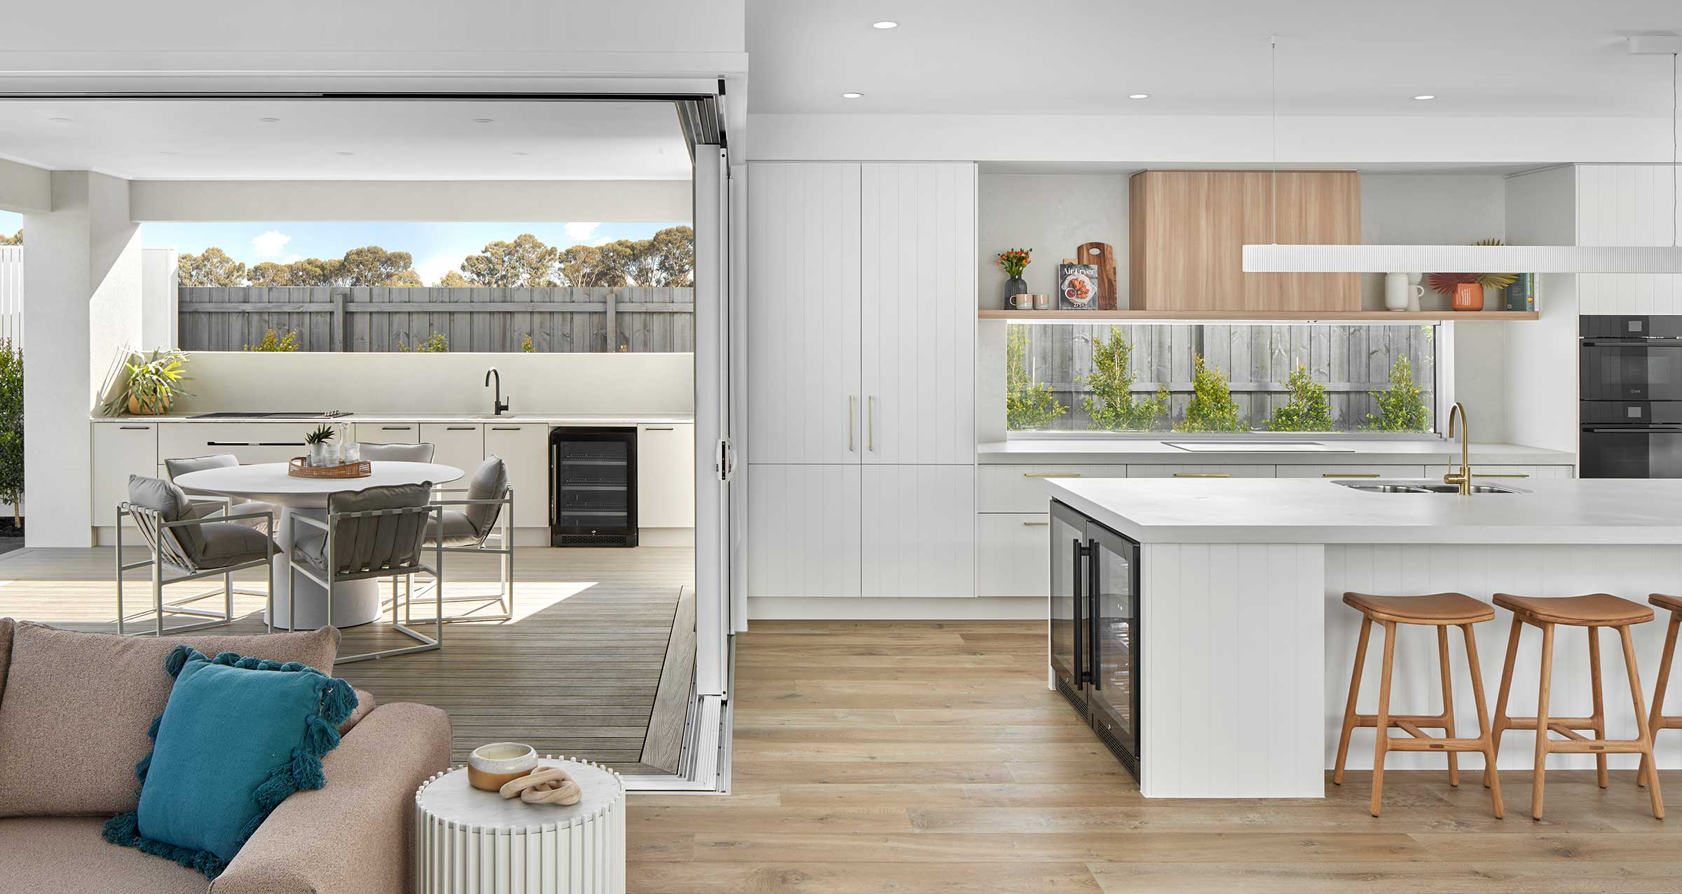
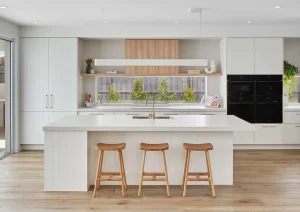
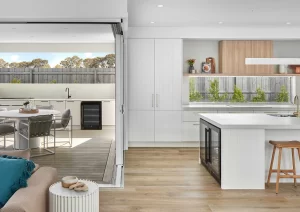
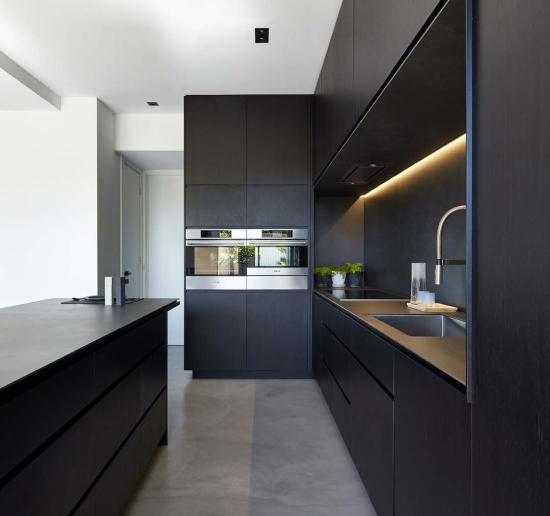
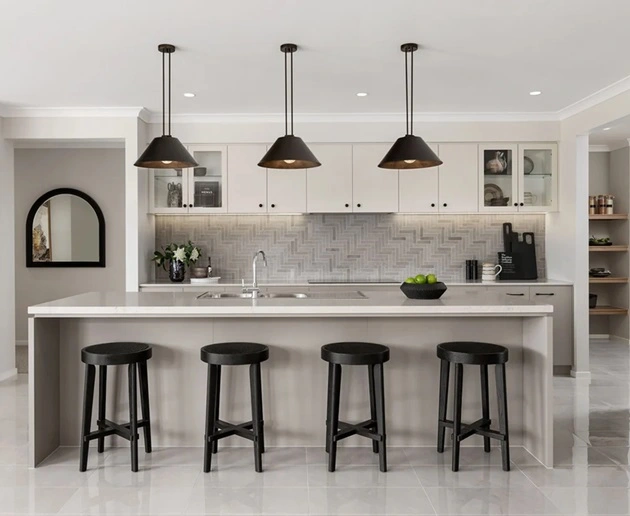
For those who love an efficient layout, the kitchen is a standout—featuring direct access from the garage through a walk-through pantry, making it easy to unpack groceries straight from the car.

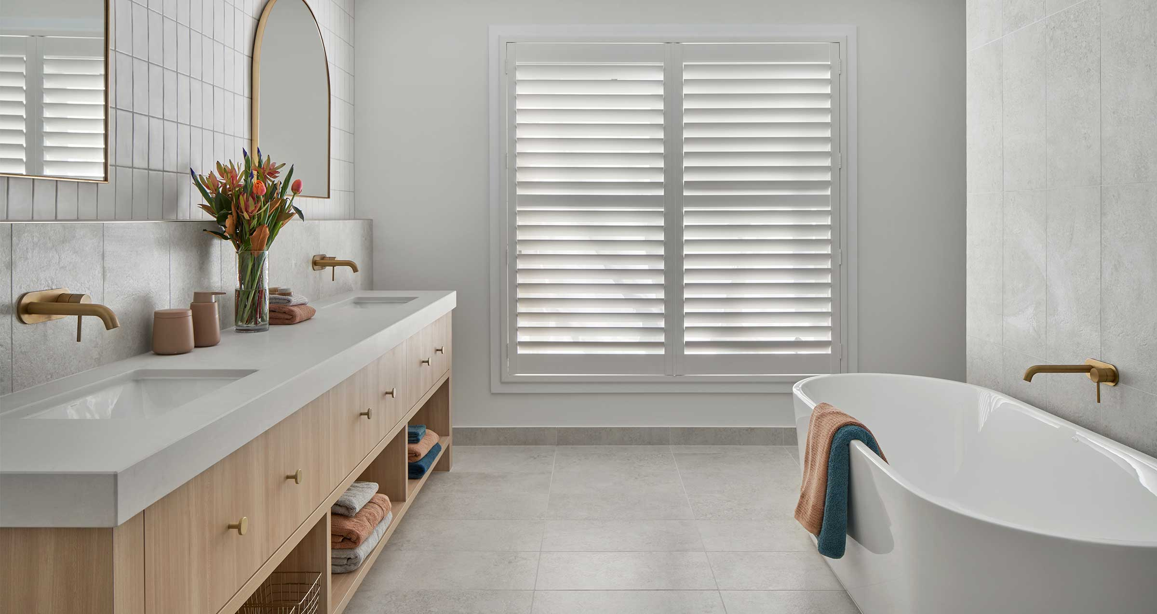
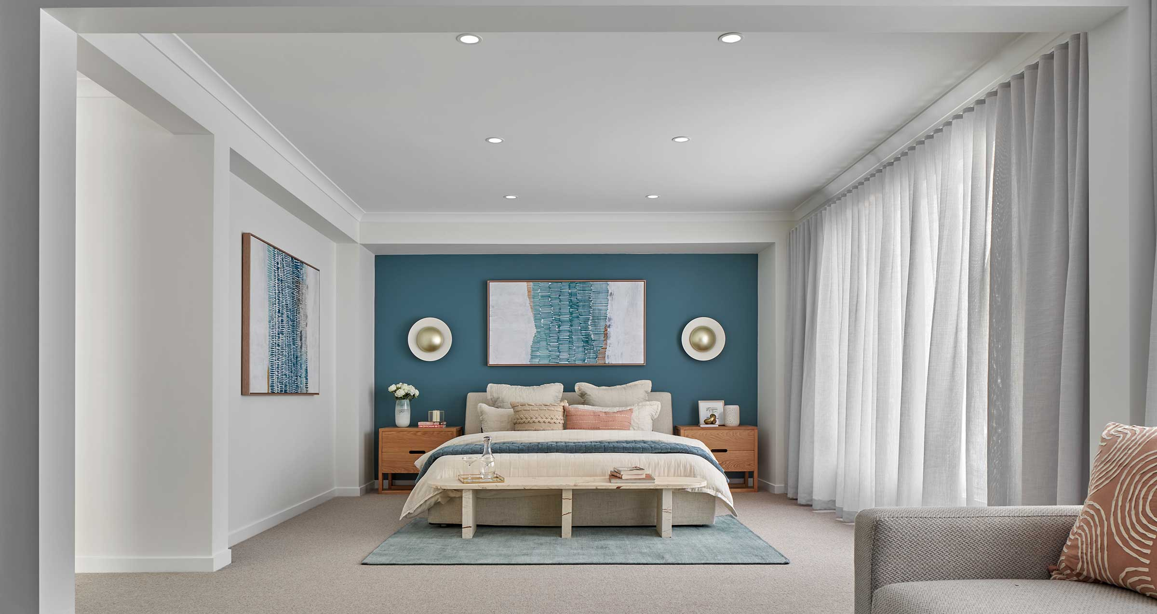
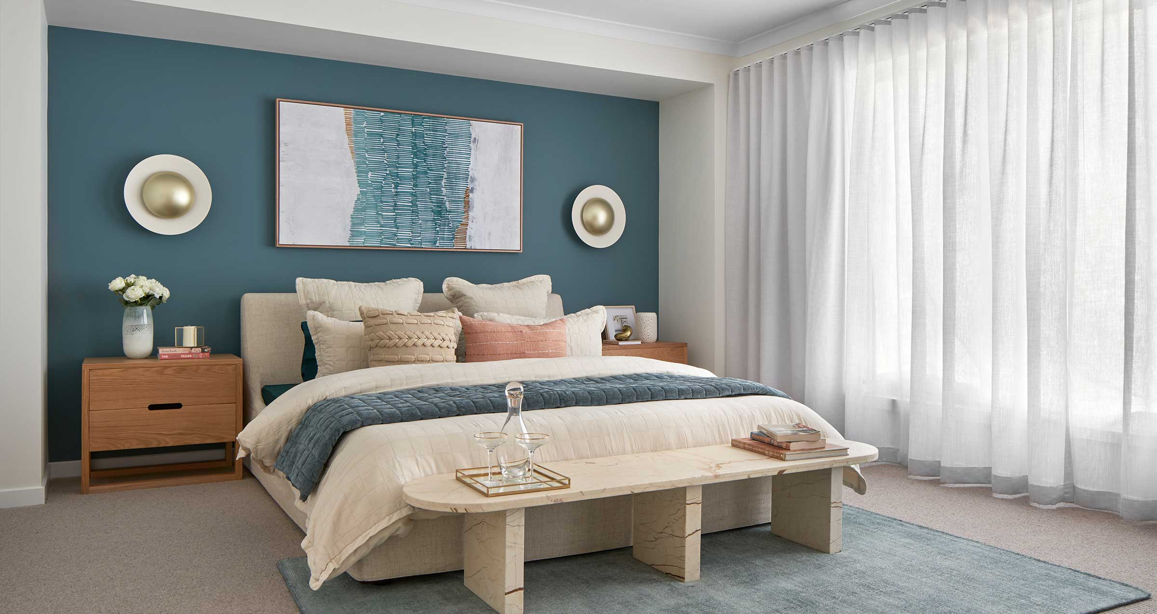
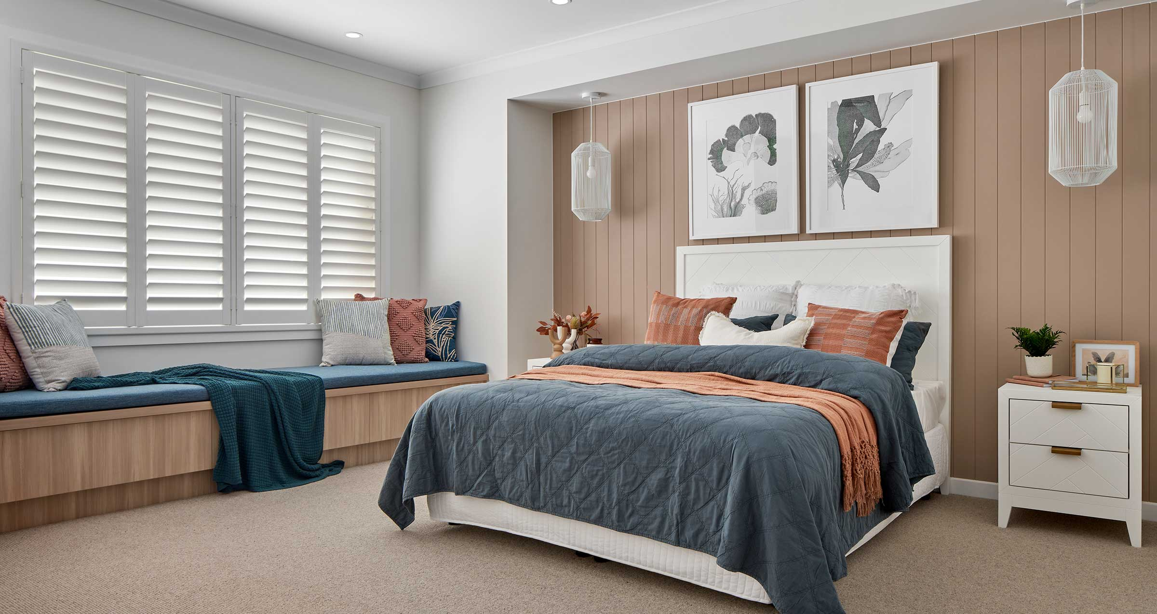
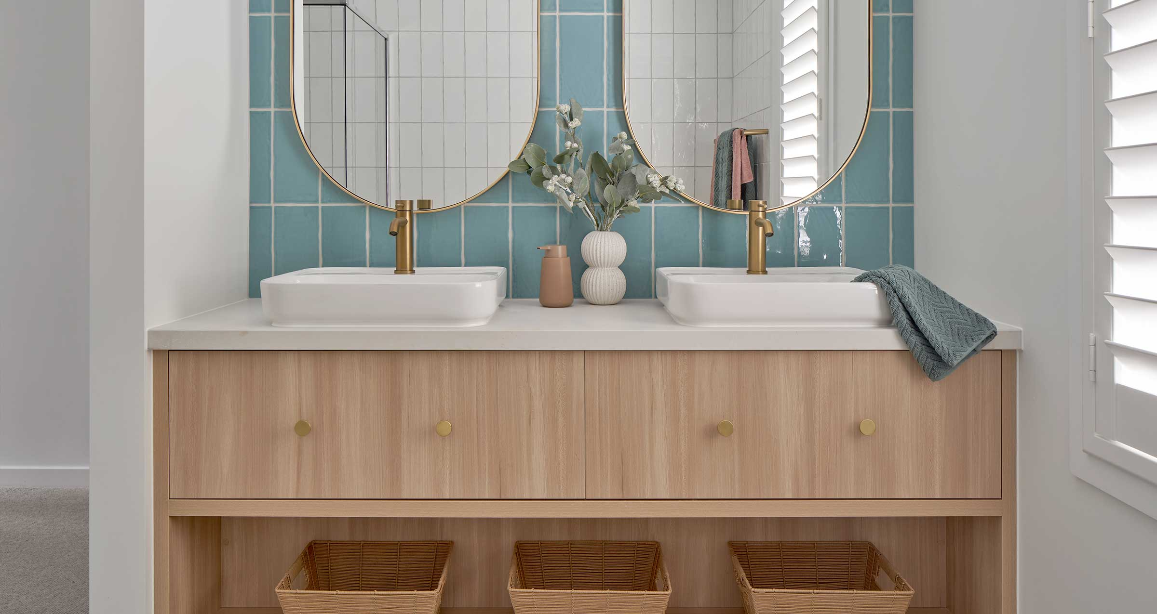
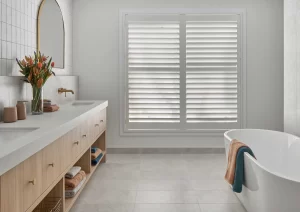
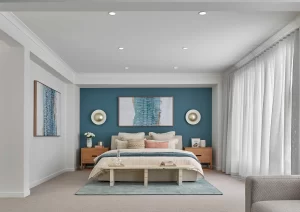
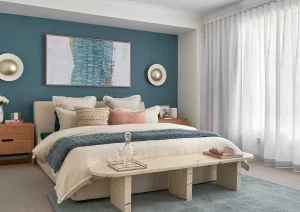
Upstairs, the expansive master suite spans the rear of the home, complete with a luxurious dressing room and an ensuite with twin vanities and a bathtub. At the front, a second bedroom with its own ensuite offers ideal accommodation for guests or older children, while two additional bedrooms are well-served by a central bathroom and separate powder room.

    Enquire about this property

    Regan 41

    Specifications

    Home width: 12.79m
    Home length: 21.35m
    Min. lot width: 14.00m
    Min. lot length: 28.00m

    Room Dimensions

    Living: 5300 x 4700
    Dining: 3700 x 3600
    Lounge: 4100 x 4300
    Home Office: 4000 x 2400
    Bedroom 1: 5200 x 4000
    Bedroom 2: 4900 x 3400
    Bedroom 3: 3500 x 3600
    Bedroom 4: 3500 x 3200
    Retreat: 3600 x 3700
    Outdoor Living: 3200 x 4700
    Garage: 5500 x 6000

    double-story-regent41-rh
    Regan 45

    Specifications

    Home width: 12.79m
    Home length: 23.39m
    Min. lot width: 14.00m
    Min. lot length: 30.00m

    Room Dimensions

    Living: 5300 x 5300
    Dining: 3200 x 4300
    Lounge: 4100 x 4800
    Home Office: 4000 x 2800
    Bedroom 1: 5300 x 4200
    Bedroom 2: 4900 x 3600
    Bedroom 3: 3500 x 3800
    Bedroom 4: 3500 x 3300
    Retreat: 3600 x 4100
    Outdoor Living: 3200 x 4900
    Garage: 5500 x 6000

    double-story-regent45-rh
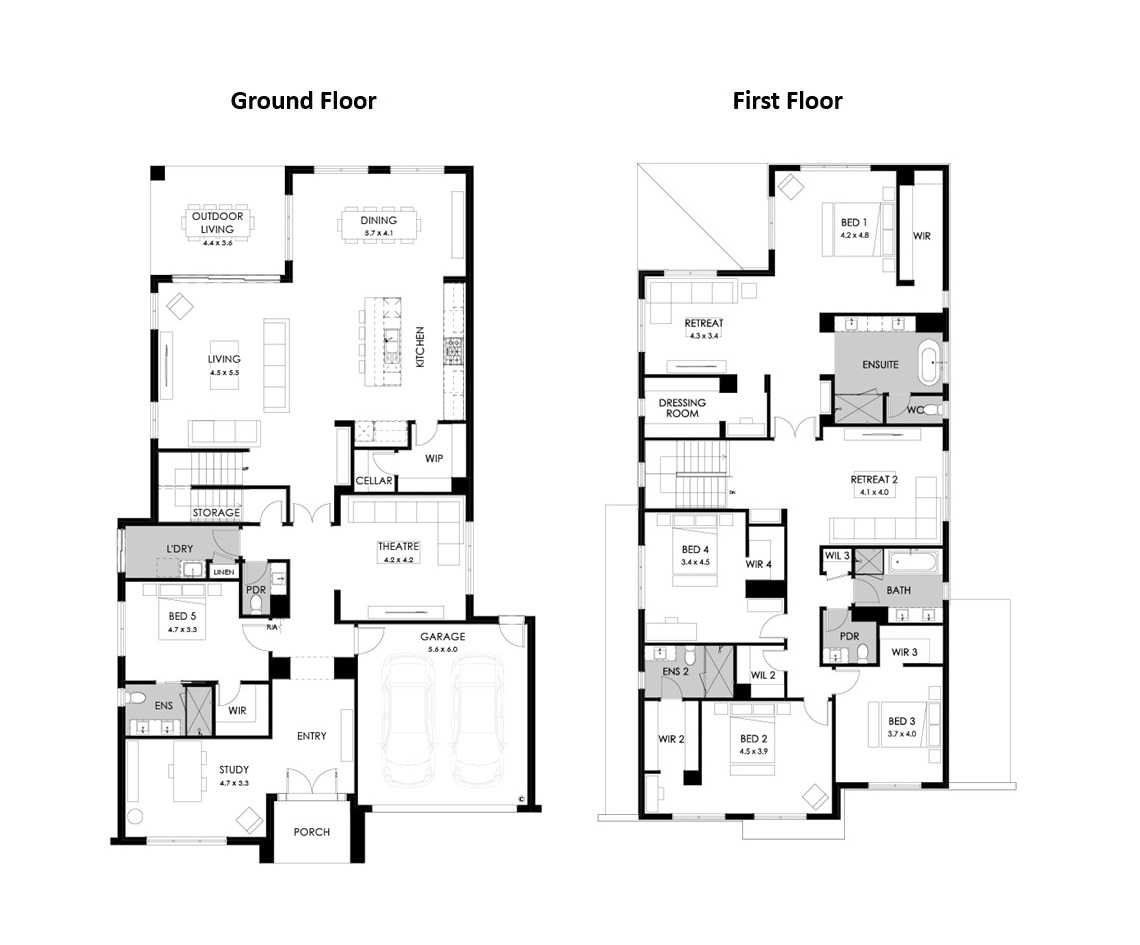
    Regan 52

    Specifications

    Home width: 14.23m
    Home length: 23.03m
    Min. lot width: 15.24m
    Min. lot length: 30.00m

    Room Dimensions

    Dining: 5700 x 4100
    Living: 4500 x 5500
    Study: 3800 x 3000
    Home Theatre: 4200 x 4200
    Bedroom 1: 4200 x 4800
    Bedroom 2: 4500 x 3900
    Bedroom 3: 3700 x 4000
    Bedroom 4: 3400 x 4500
    Bedroom 5: 4700 x 3700
    Retreat 2: 4100 x 4000
    Outdoor Living: 4400 x 3600
    Garage: 5600 x 6000

    double-story-regent52-rh
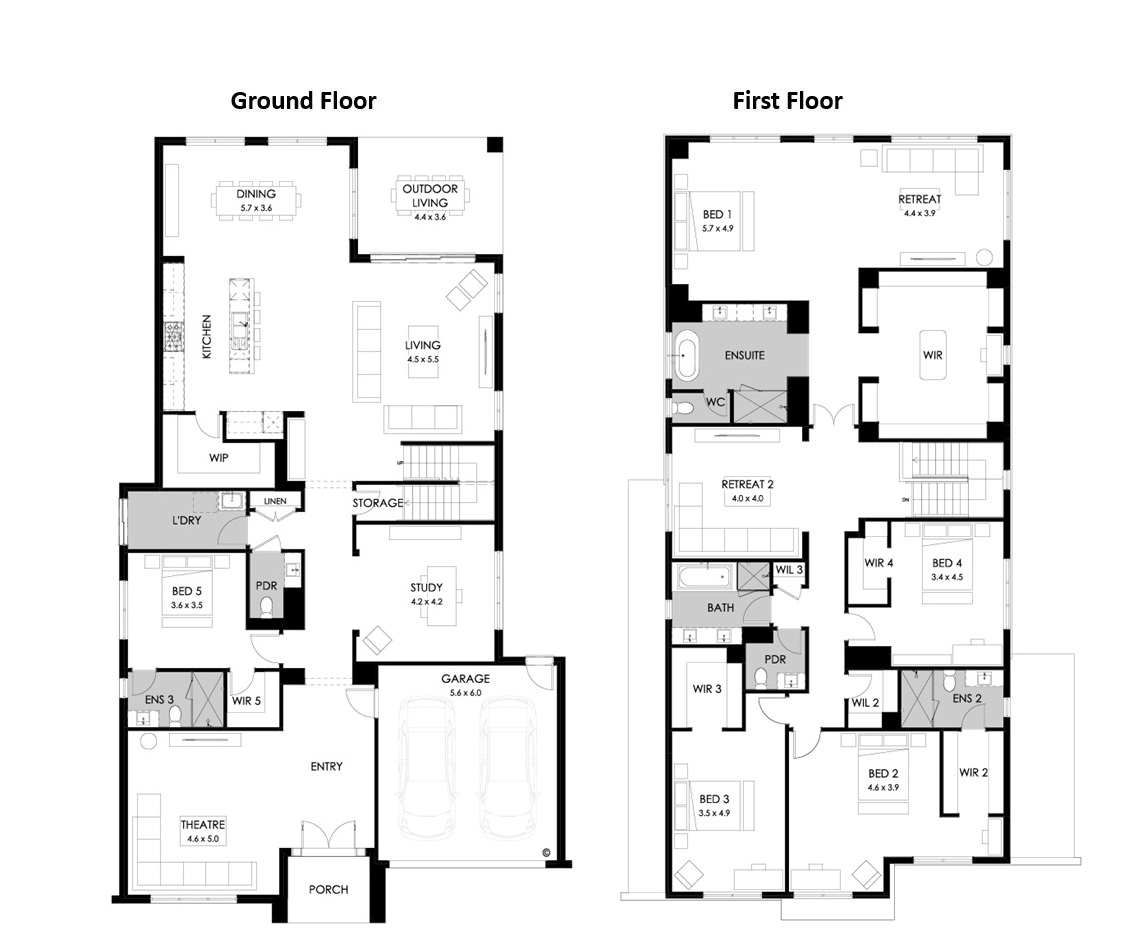
    Regan 55

    Specifications

    Home width: 14.1m
    Home length: 24.1m
    Min. lot width: 15.24m
    Min. lot length: 37m

    Room Dimensions

    Living: 4.5 x 5.5
    Dining: 5.7 x 3.6
    Study: 4.2 x 4.2
    Bed 1: 5.7 x 4.9
    Bed 2: 4.6 x 3.9
    Bed 3: 3.5 x 4.9
    Bed 4: 3.4 x 4.5
    Bed 5: 3.6 x 1.5
    Retreat 2: 4 x 4
    Theatre: 4.6 x 5
    Outdoor Living: 4.4 x 3.6
    Garage: 5.6 x 6

    double-story-regent55-rh

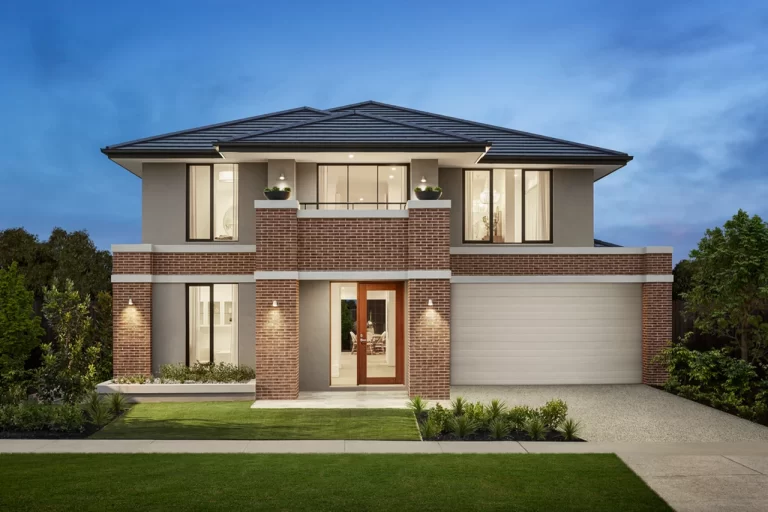
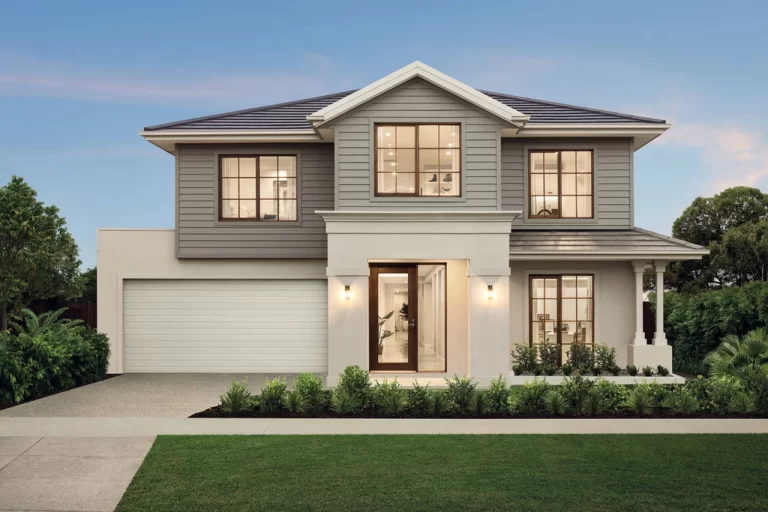
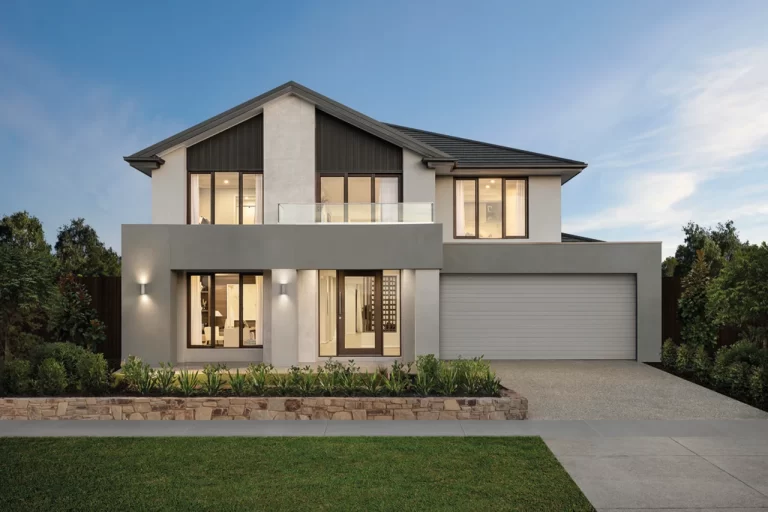
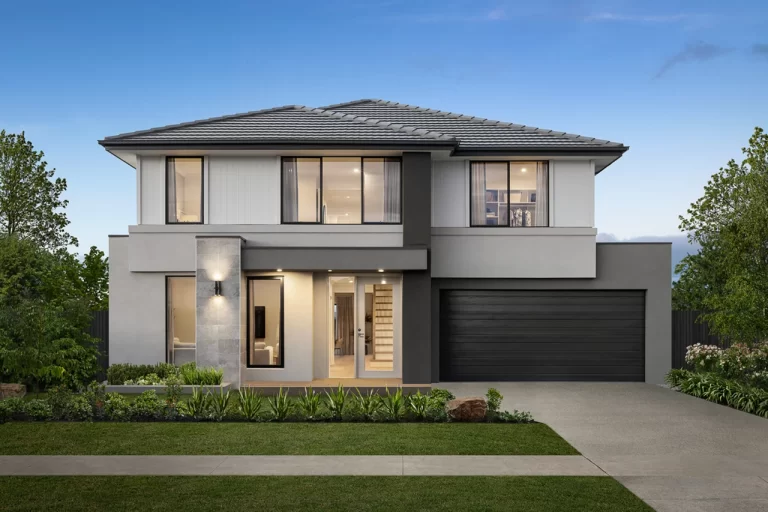
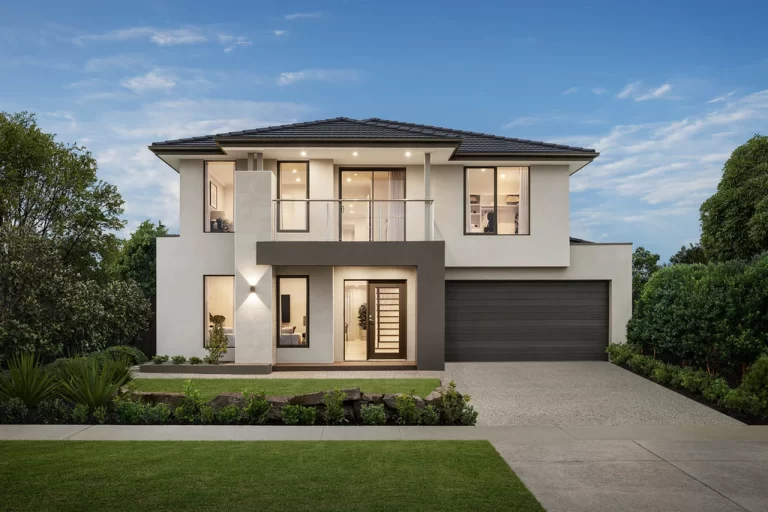
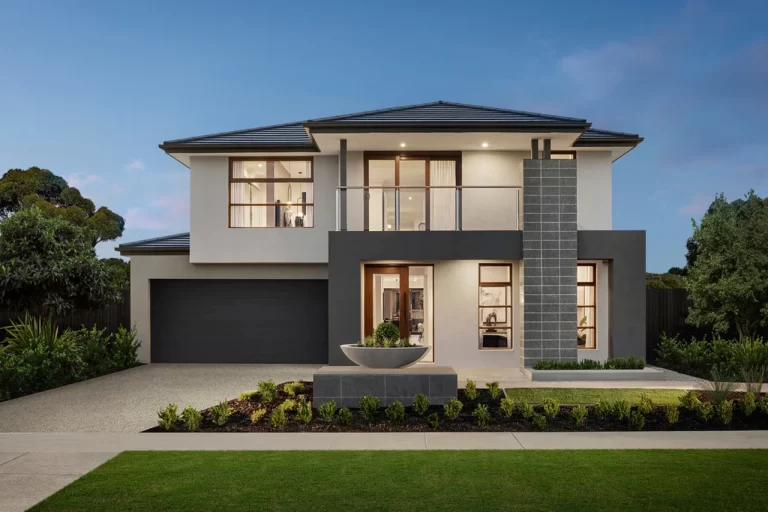
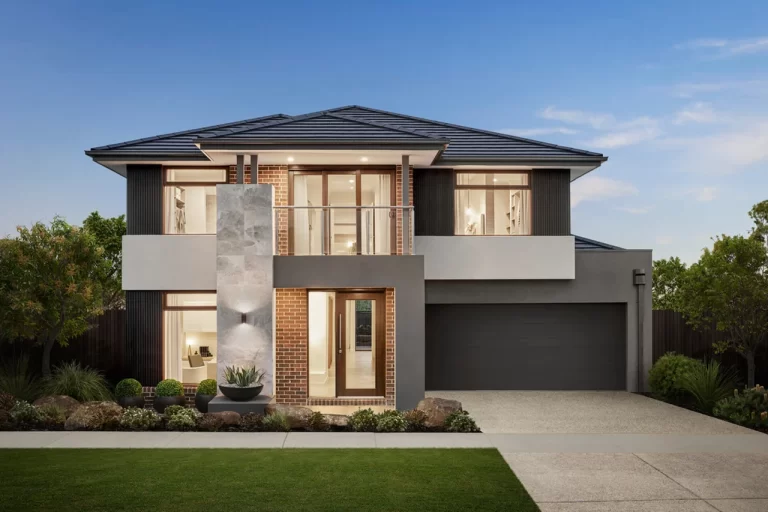
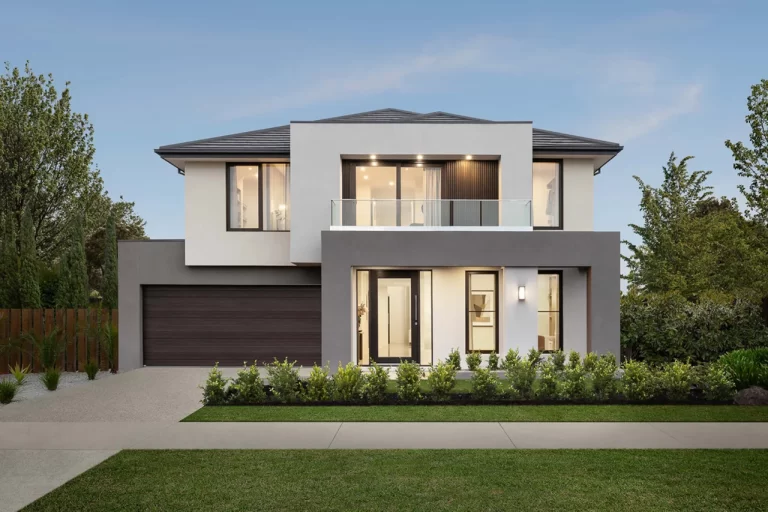
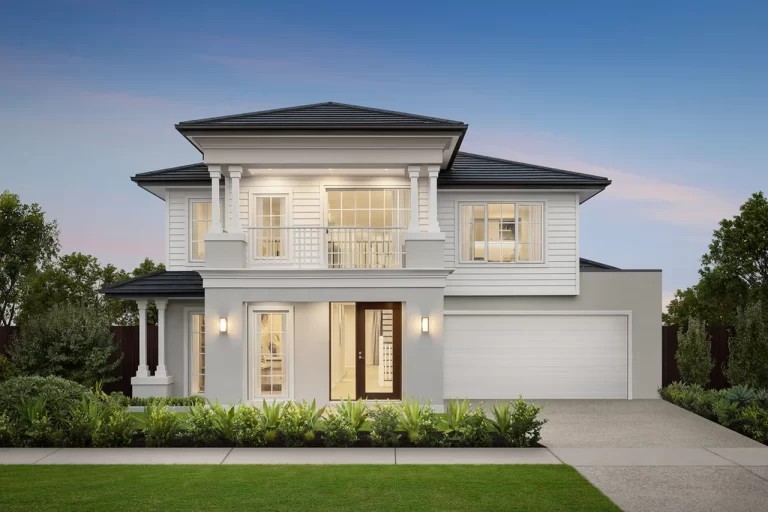
    Facades available with the Regan

    Images are for illustrative purposes only and may depict features not included by Melbourne Homes, such as landscaping, fencing, window furnishings, wall finishes, decorative lighting, decor, furniture, and flat profile roof tiles. Some of these items may be available at an additional cost. Inclusions and features may vary depending on the house type and size selected. Windows, front entry doors, and frames are often adjusted on facades to align with internal room layouts and to accommodate different house widths. For precise facade details, please refer to the master drawings specific to your chosen house type and size. Melbourne Homes Pty Ltd. Company Registration Number CDB-U 53658.

    about-us
    about-02
    premium-inclusions01

    Upfront pricing, market leading premium inclusions and a reputation built on quality.

    Melbourne Homes has a commitment to quality and craftsmanship with a team that strives to provide a premium experience from the moment we meet through to the completion of your new home.

    Click below to explore our inclusions page to discover exceptional features and quality finishes that set our homes apart.

    Our Clients

    Here's what our satisfied clients are saying

    book your appointment

    Speak to an expert about the Regan

    At Melbourne Homes, we believe your home should be a true reflection of who you are—designed to suit your lifestyle, tastes, and needs. Whether you’re drawn to classic elegance or a sleek modern aesthetic, we’ll work with you to bring your dream home to life, tailored to your vision. Click the button below to schedlue an appointment with one of our sales consultants today!