- Email: enquiries@melbhomes.com.au

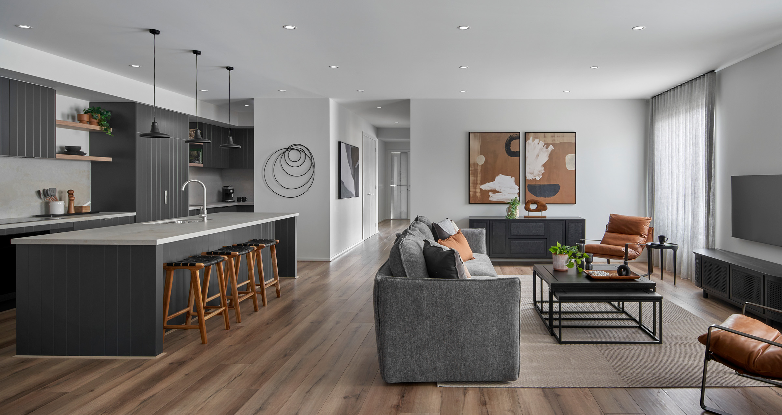
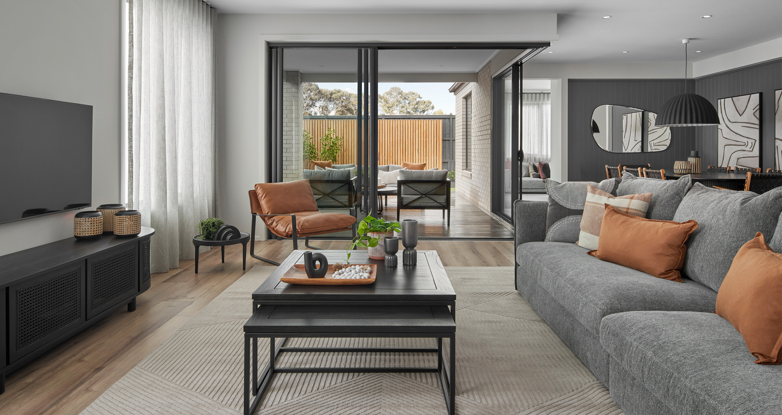
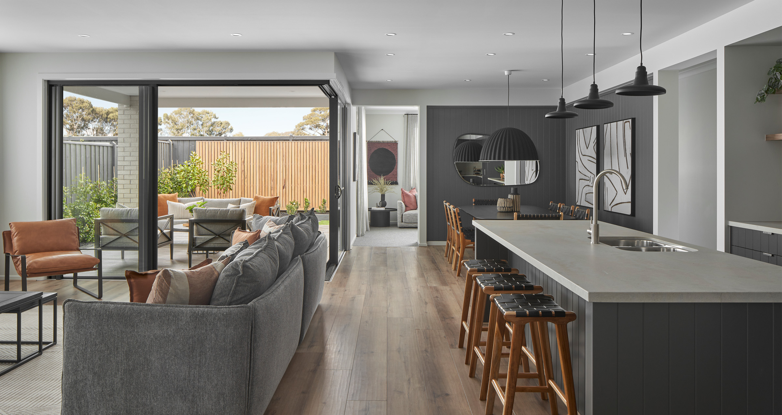
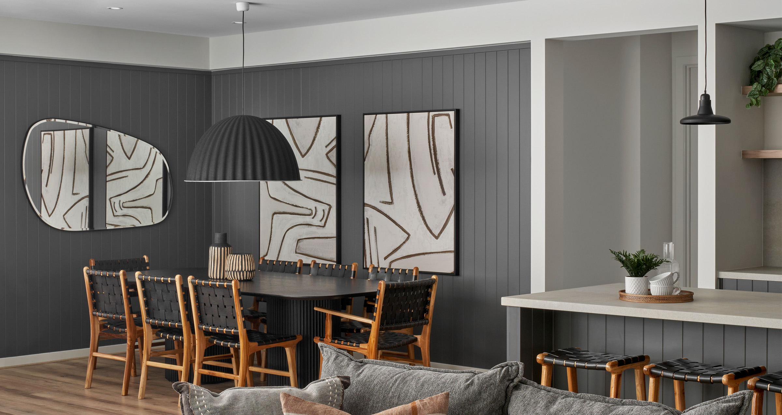
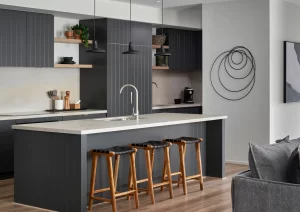
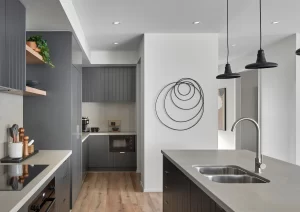
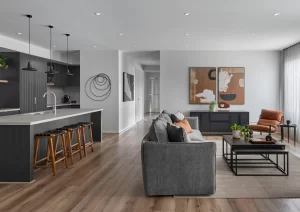
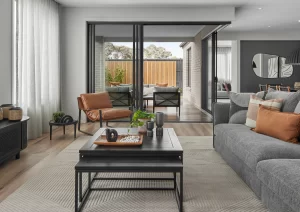
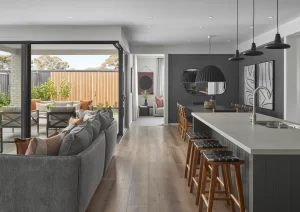
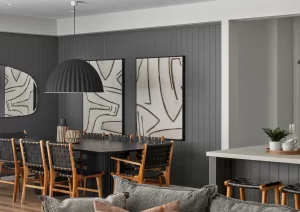
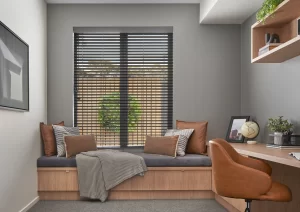
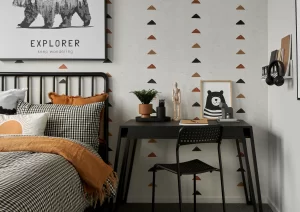
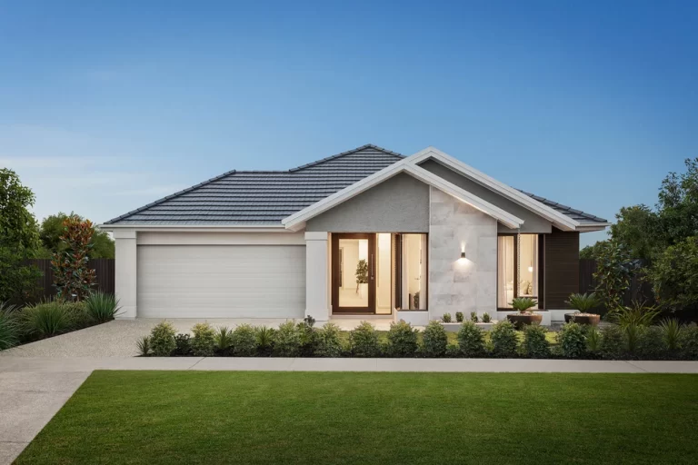
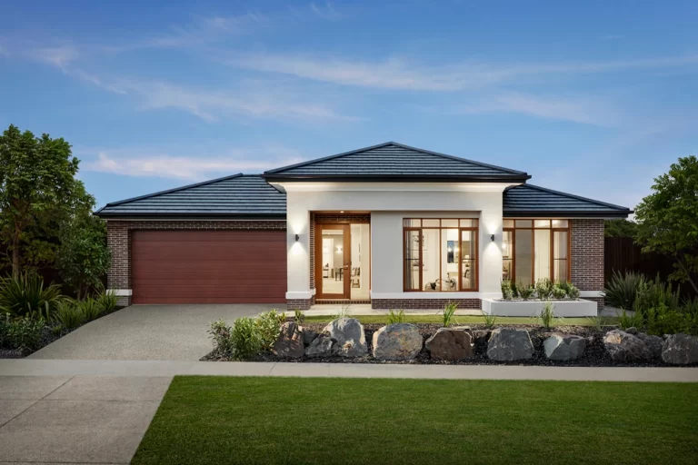
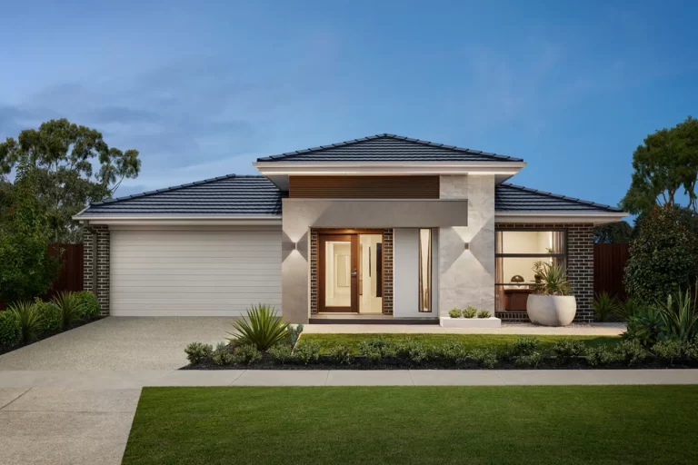
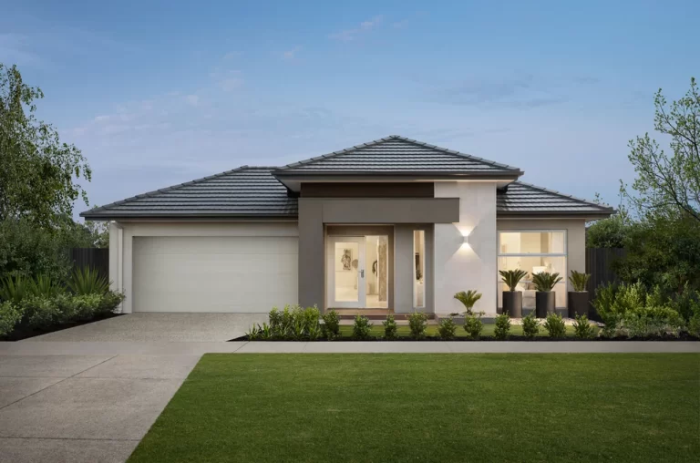

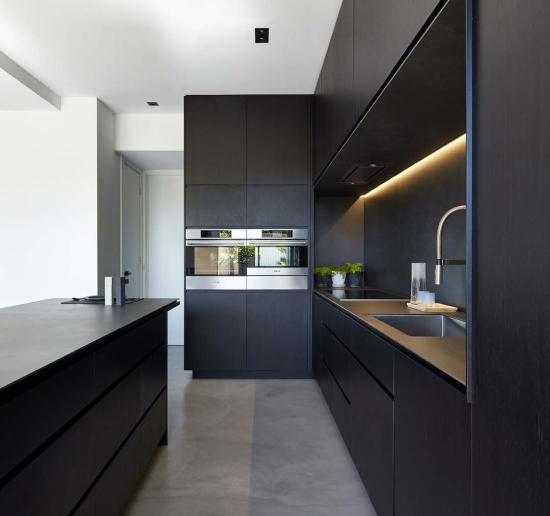
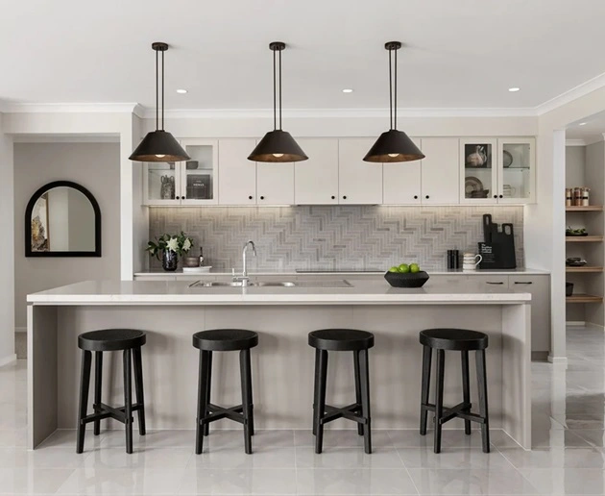

We want to thank all the Melbourne Homes staff we worked with for their exceptional service, which far exceeded our expectations. We’ve never experienced such outstanding care in any other area of our lives. We’ve been enthusiastically sharing our positive experience with friends and colleagues, recommending Melbourne Homes as the best choice for building. Thank you sincerely for everything.
Michael & Joe
Joseph and I sincerely thank everyone at Melbourne Homes for their efficient handling of our project. Our project manager was outstanding, always willing to help no matter the request. The subcontractors also did an exceptional job. We’re grateful for the superb work on our dream home and can confidently recommend Melbourne Homes to friends and family. Building a home can be stressful, but having their support made the process much easier.
Joseph & Nadine

My partner and I want to share our positive experience building with Melbourne Homes. While many hear stories of building nightmares, we felt confident from the start, especially after meeting our Site Manager. The team was professional, caring, and a pleasure to work with. We gladly recommend Melbourne Homes and look forward to enjoying our new home for years to come.
Mat & Nicole

To the Management and Staff at Melbourne Homes, on behalf of Jenny and myself, thank you for your outstanding service during the construction of our first family home. We’re truly proud to say Melbourne Homes built it. The workmanship is fantastic, the home is exactly as we imagined—beautiful and brilliant. We’re grateful to the entire team for turning our dream into reality.
Simon & Jenny
It was an absolute pleasure dealing with Melbourne Homes and their team. Our Site Manager was friendly, helpful, and consistently went above and beyond. His hands-on approach and excellent coordination with contractors made the building process smooth and personal. Thanks to their efforts, our dream home became a stress-free and perfect experience.
John & Alicia
