- Email: enquiries@melbhomes.com.au

$
5
K
FREE Inclusions
Limited time only!
Facades
Home facade design from Australia’s most professional builder
Make your home’s front exterior a unique expression of your style.
A beautifully designed facade is an important home design feature adding character and personal flair to any front yard. That’s why Melbourne Homes offer a large range of stunning facades so you can choose the perfect look for your new home.
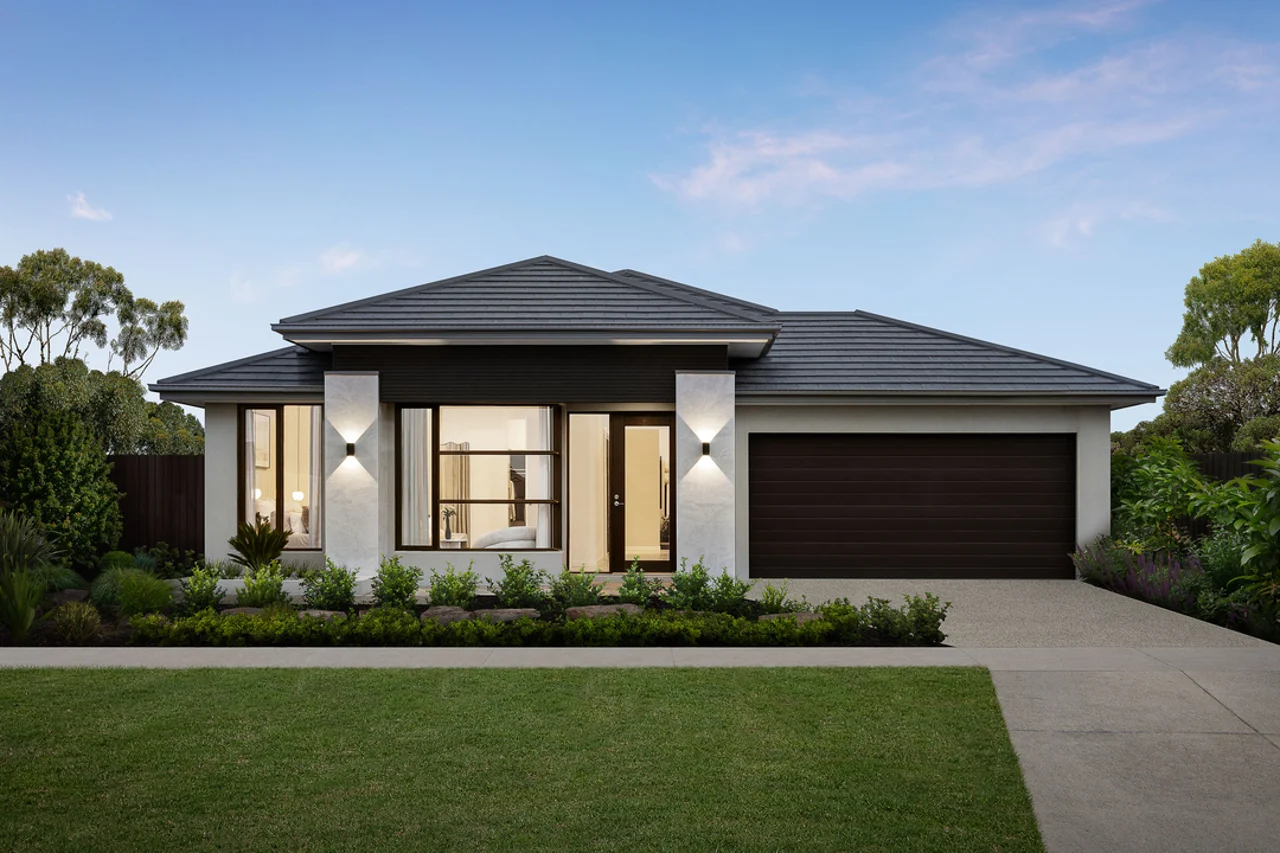
Ashton (Hebel)
Designed to suit block widths: 14m, 15m, 16m
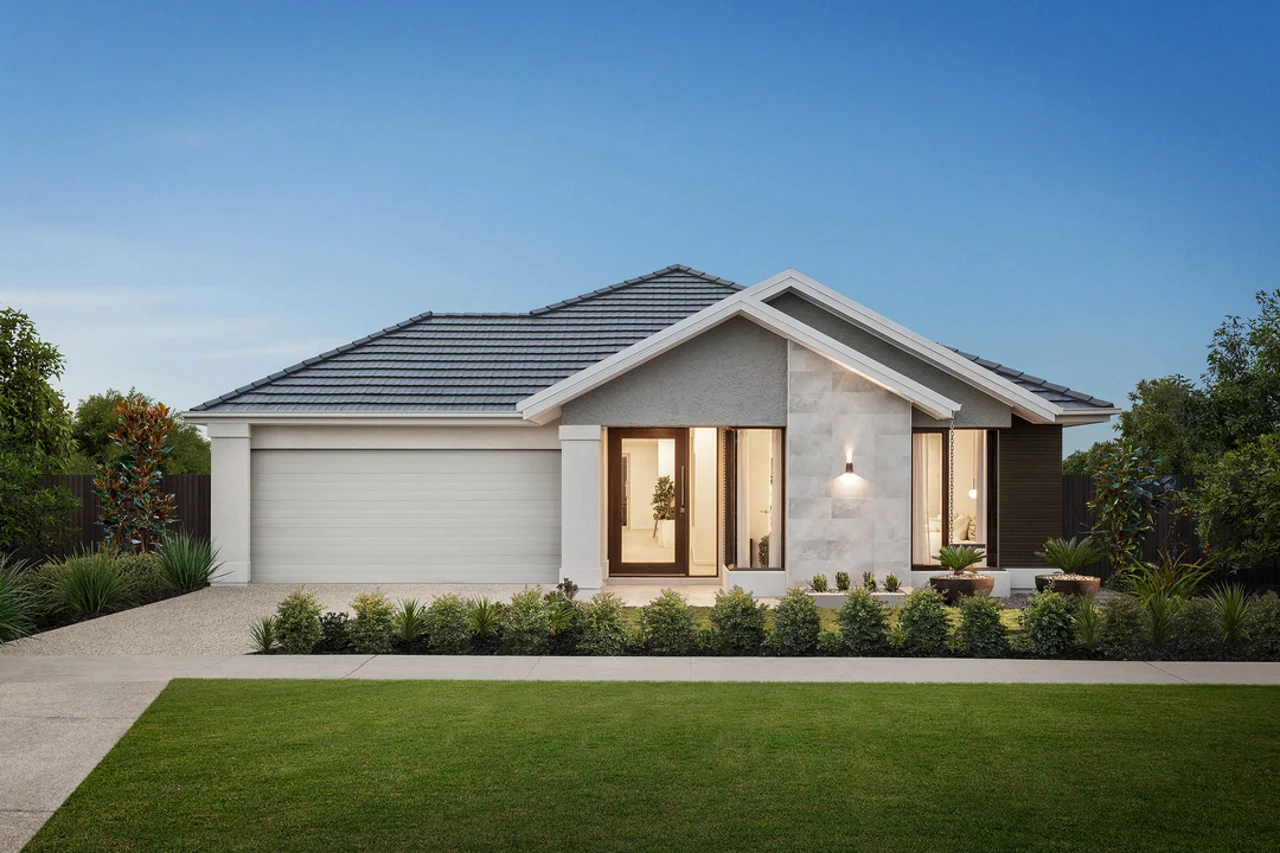
Balmoral (Hebel)
Designed to suit block widths: 14m, 15m, 16m
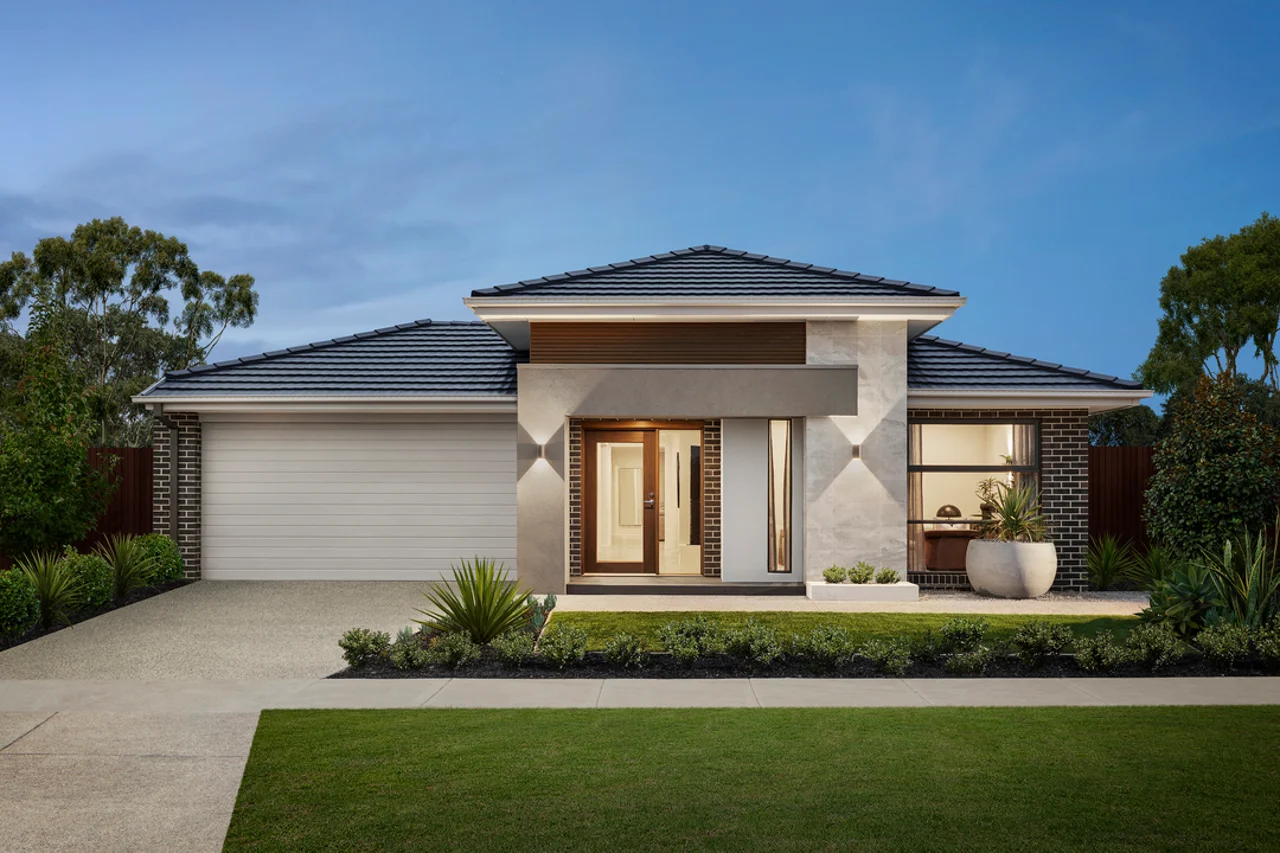
Como (Brick)
Designed to suit block widths: 14m, 15m, 16m
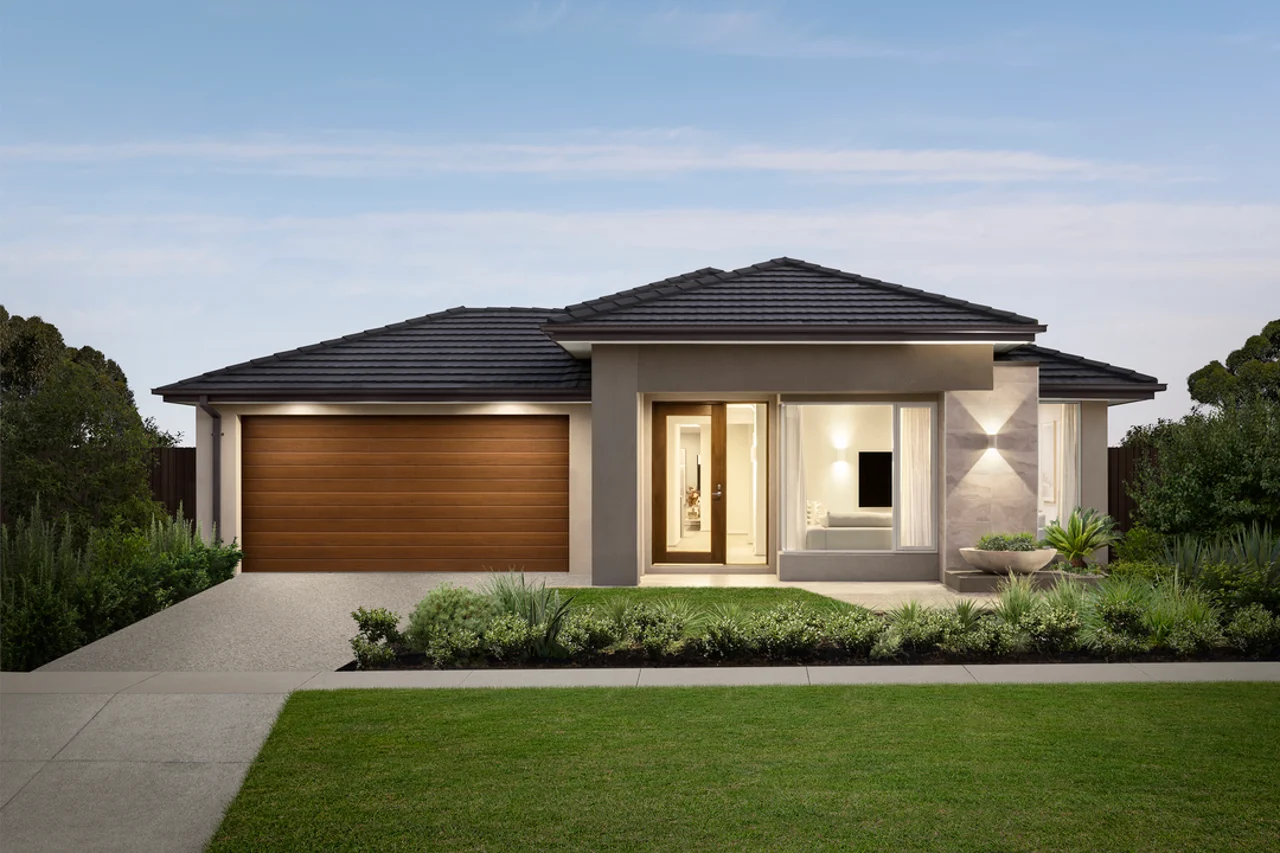
Essence (Hebel)
Designed to suit block widths: 14m, 15m, 16m
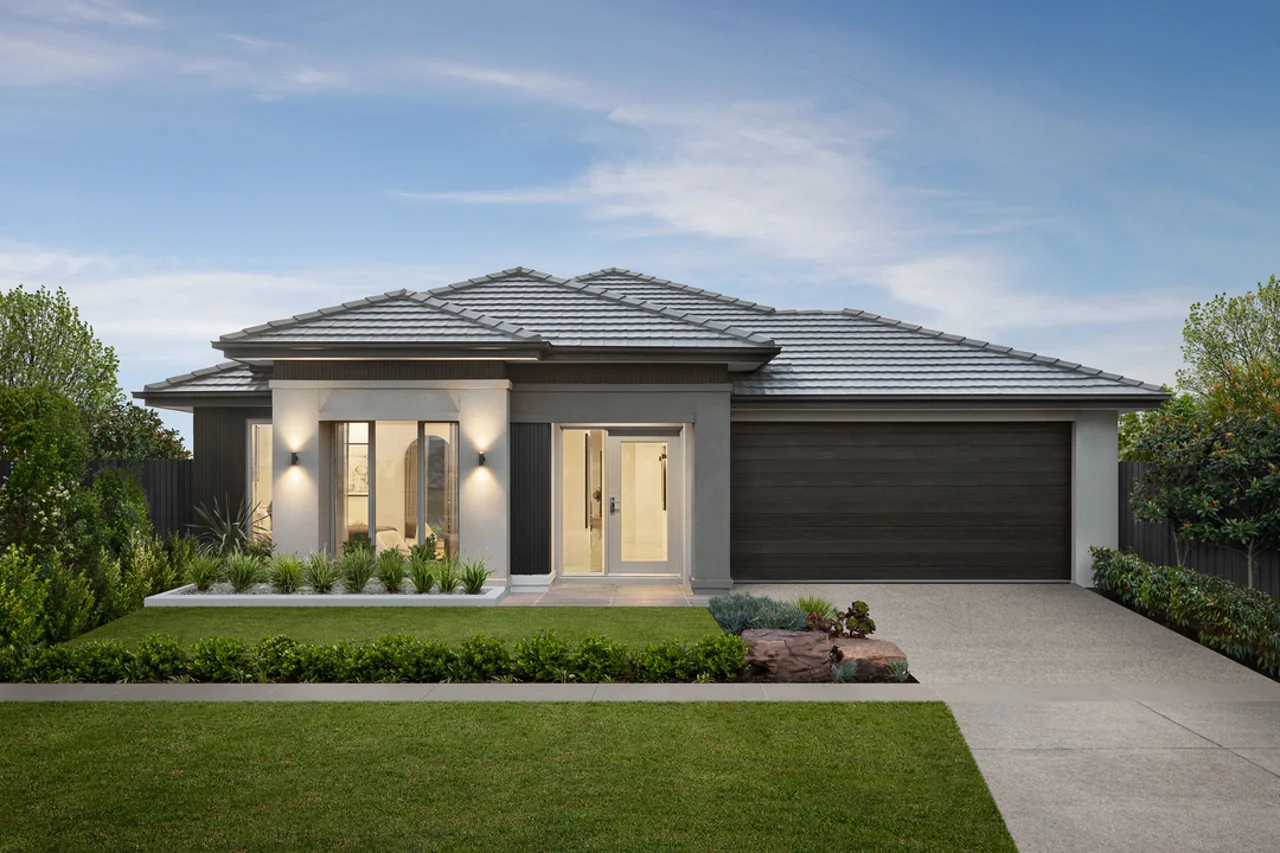
Maverick (Hebel)
Designed to suit block widths: 14m, 15m, 16m
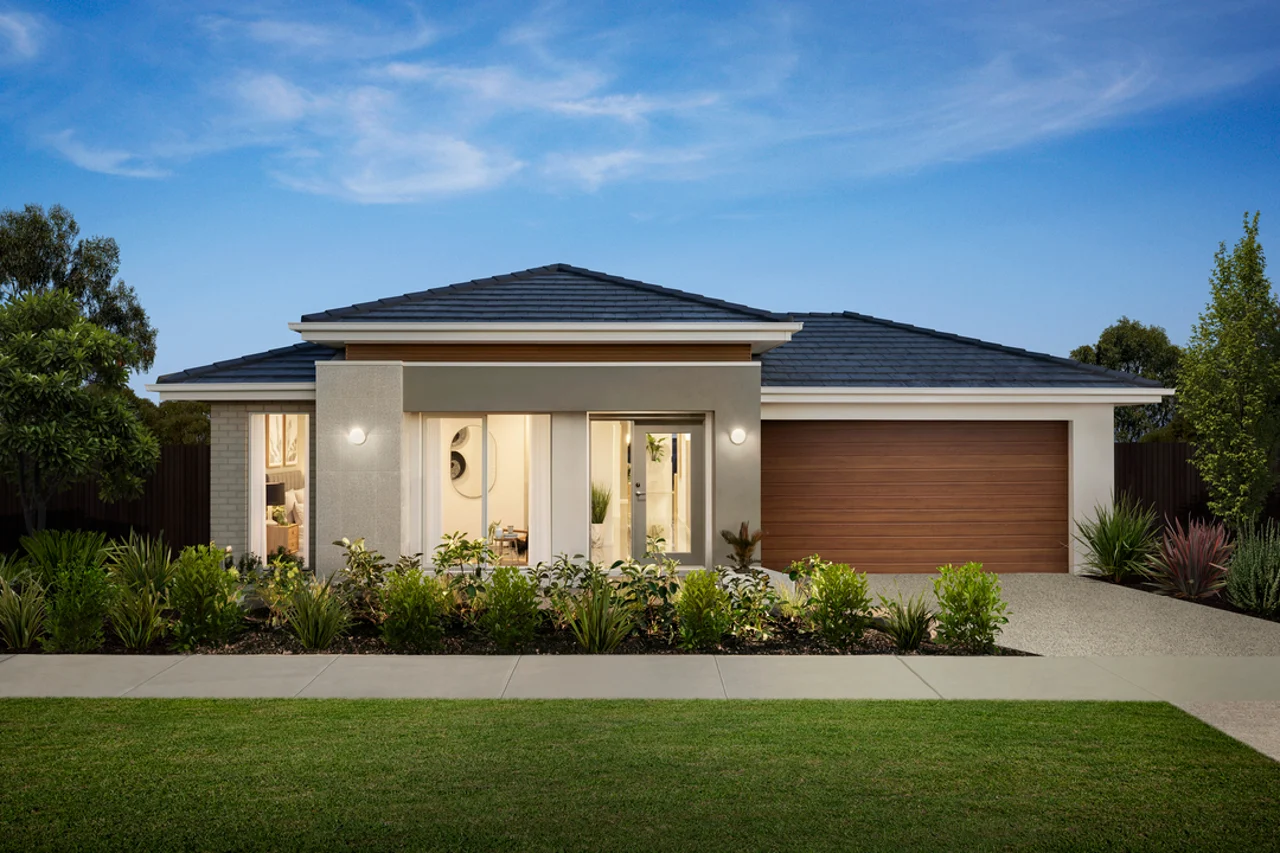
Blackwell (Brick)
Designed to suit block widths: 14m, 15m, 16m
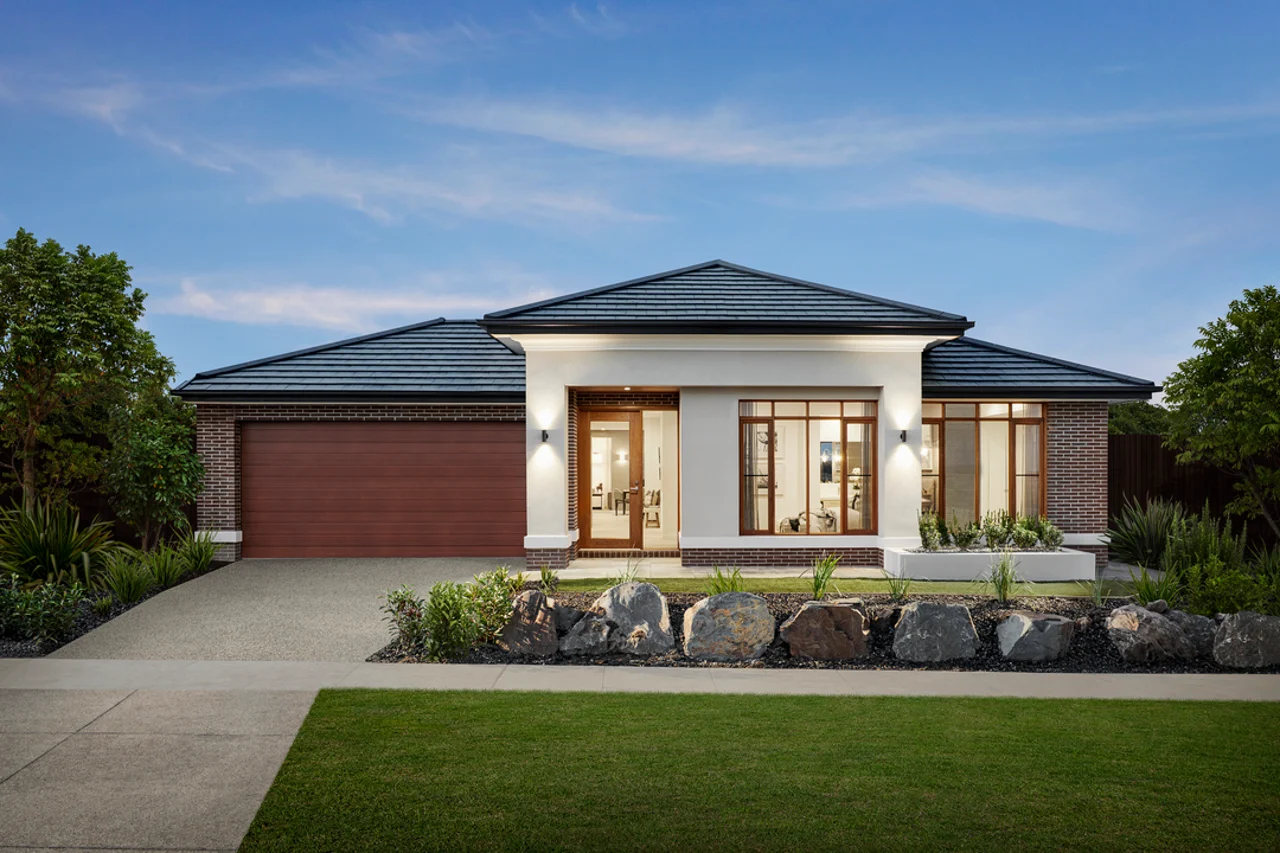
Cascade (Brick)
Designed to suit block widths: 14m, 15m, 16m
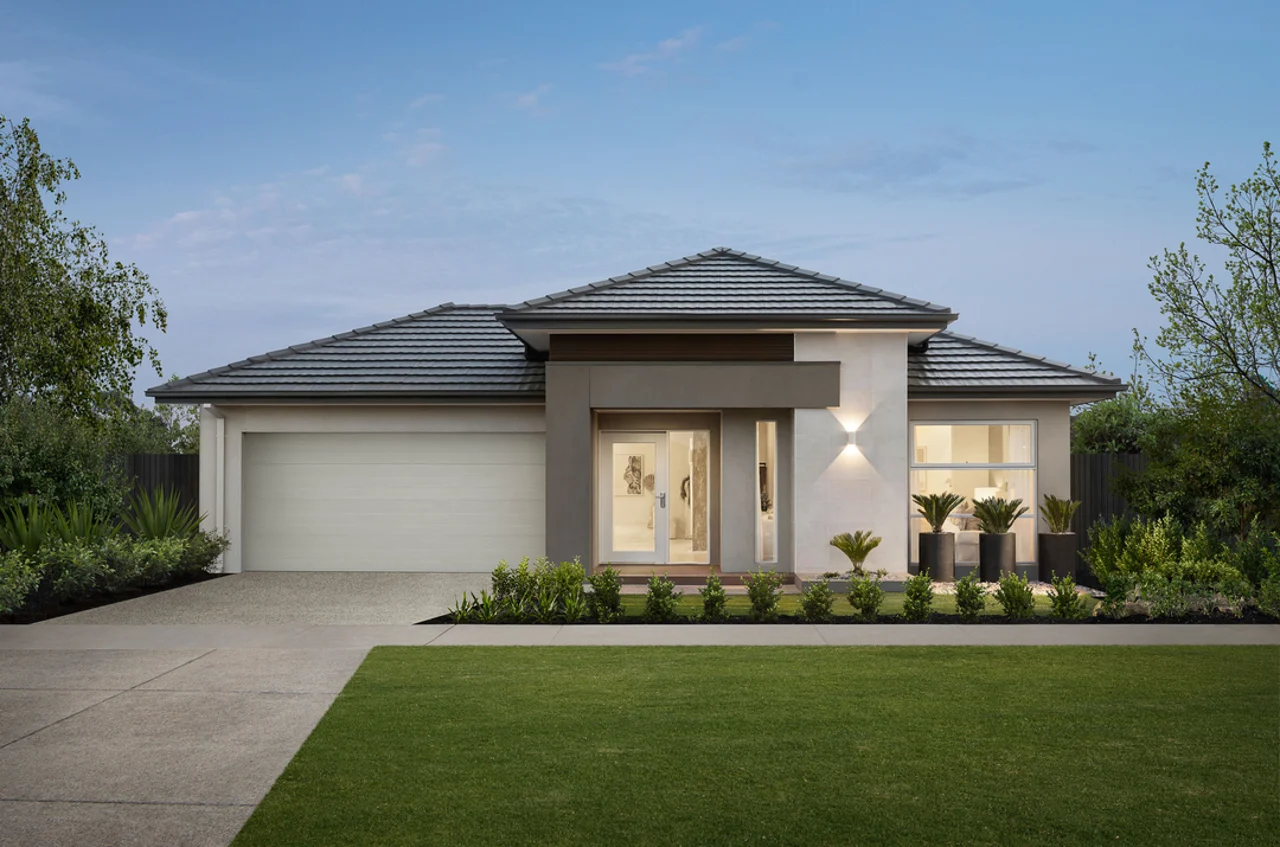
Duke (Hebel)
Designed to suit block widths: 14m, 15m, 16m
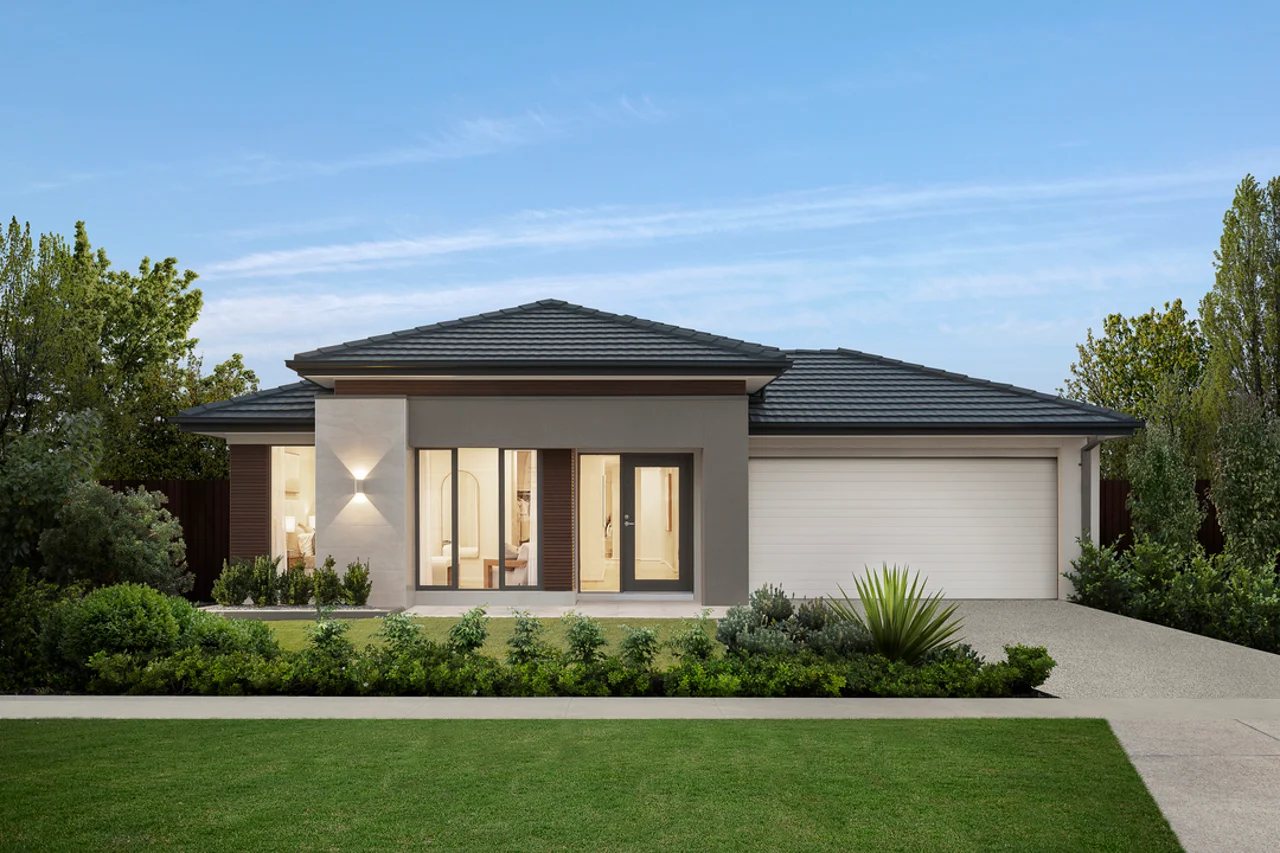
Impressions (Hebel)
Designed to suit block widths: 14m, 15m, 16m
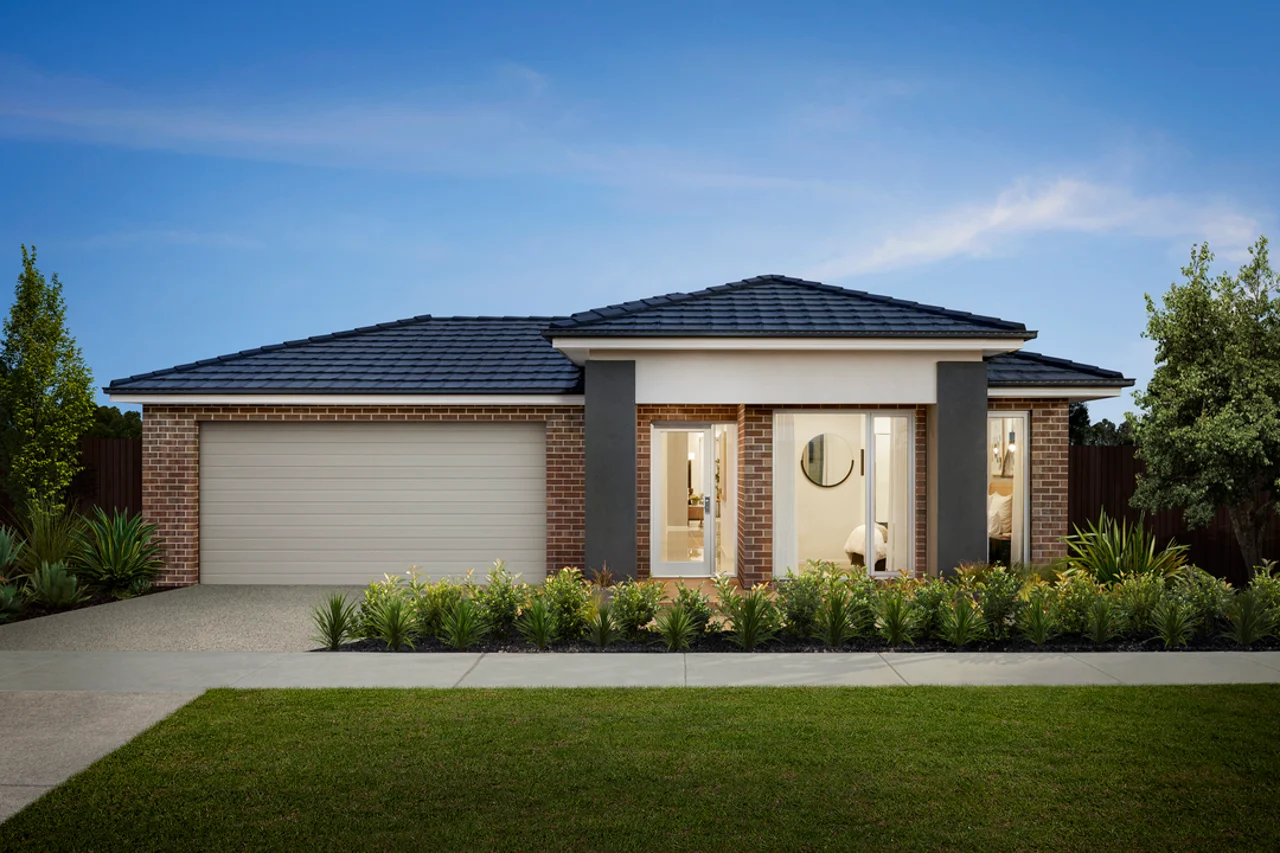
Sierra (Brick)
Designed to suit block widths: 14m, 15m, 16m
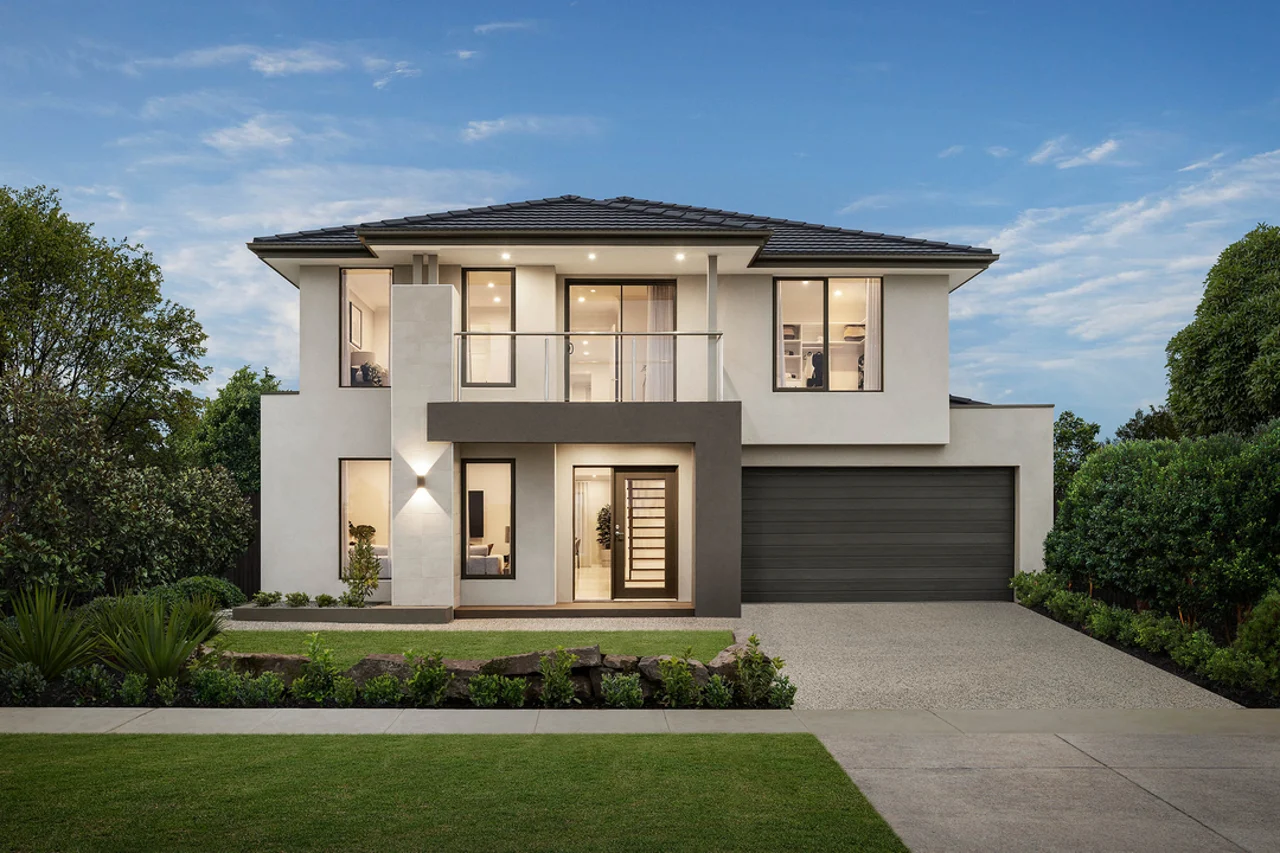
Auburn (Hebel)
Designed to suit block widths: 10.5m, 12.5m, 14m
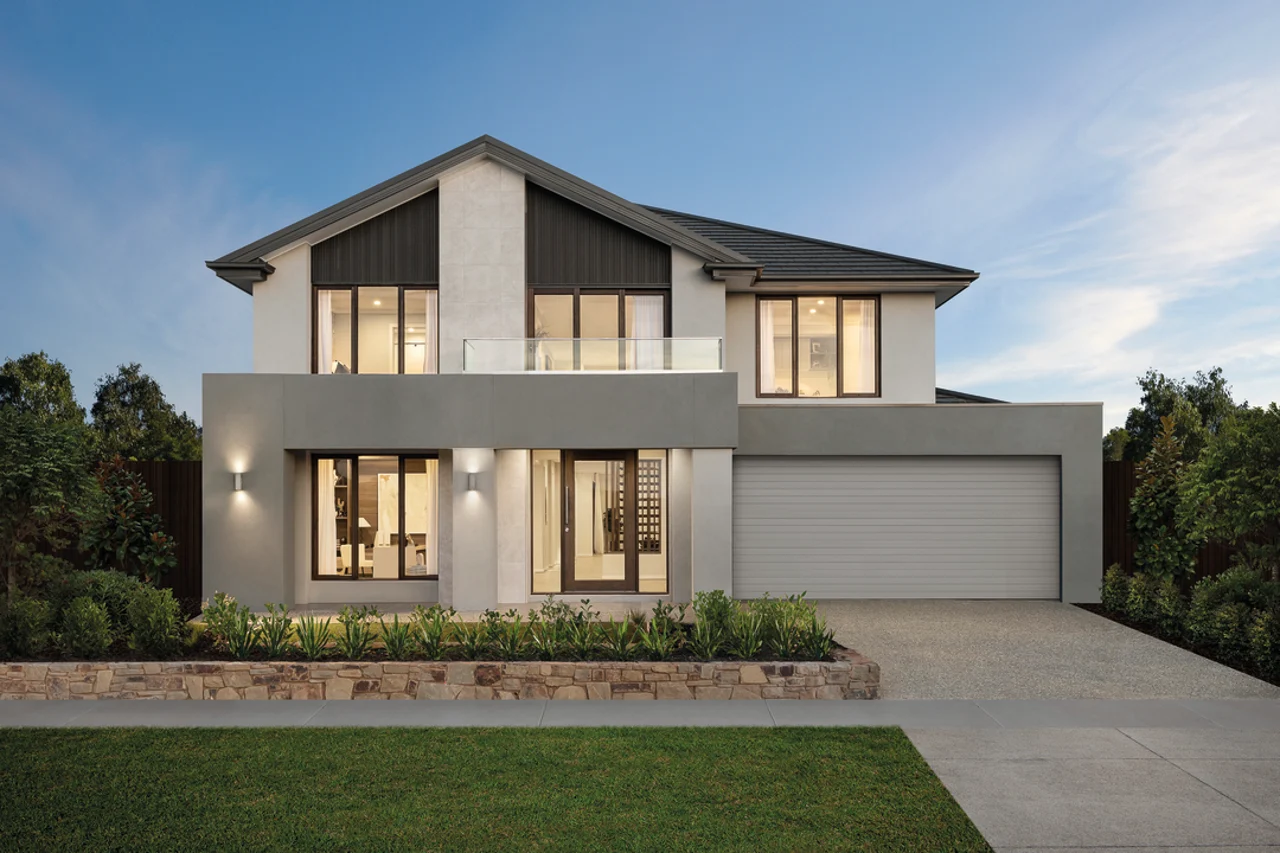
Dakota (Hebel)
Designed to suit block widths: 12.5m, 14m, 15m, 16m
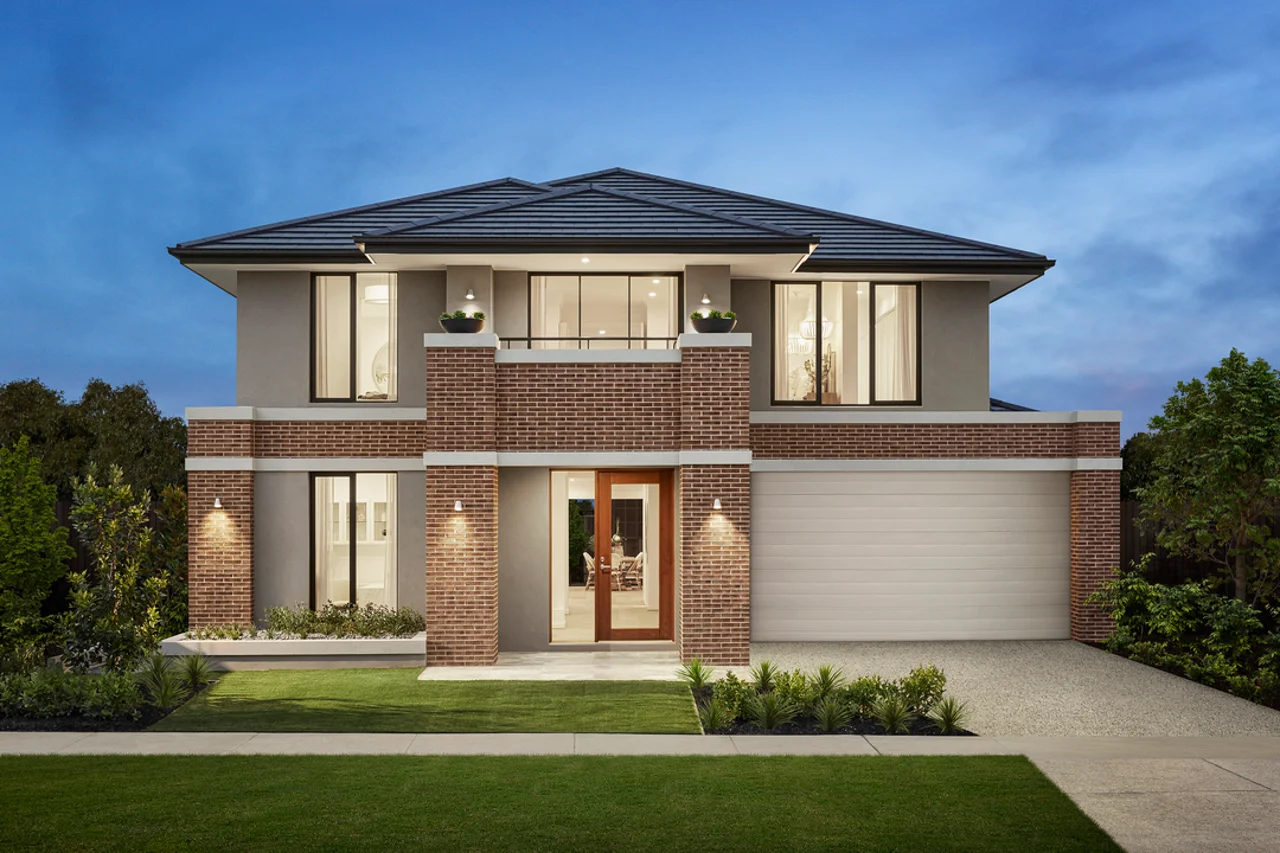
Grange (Brick)
Designed to suit block widths: 12.5m, 14m, 15m, 16m
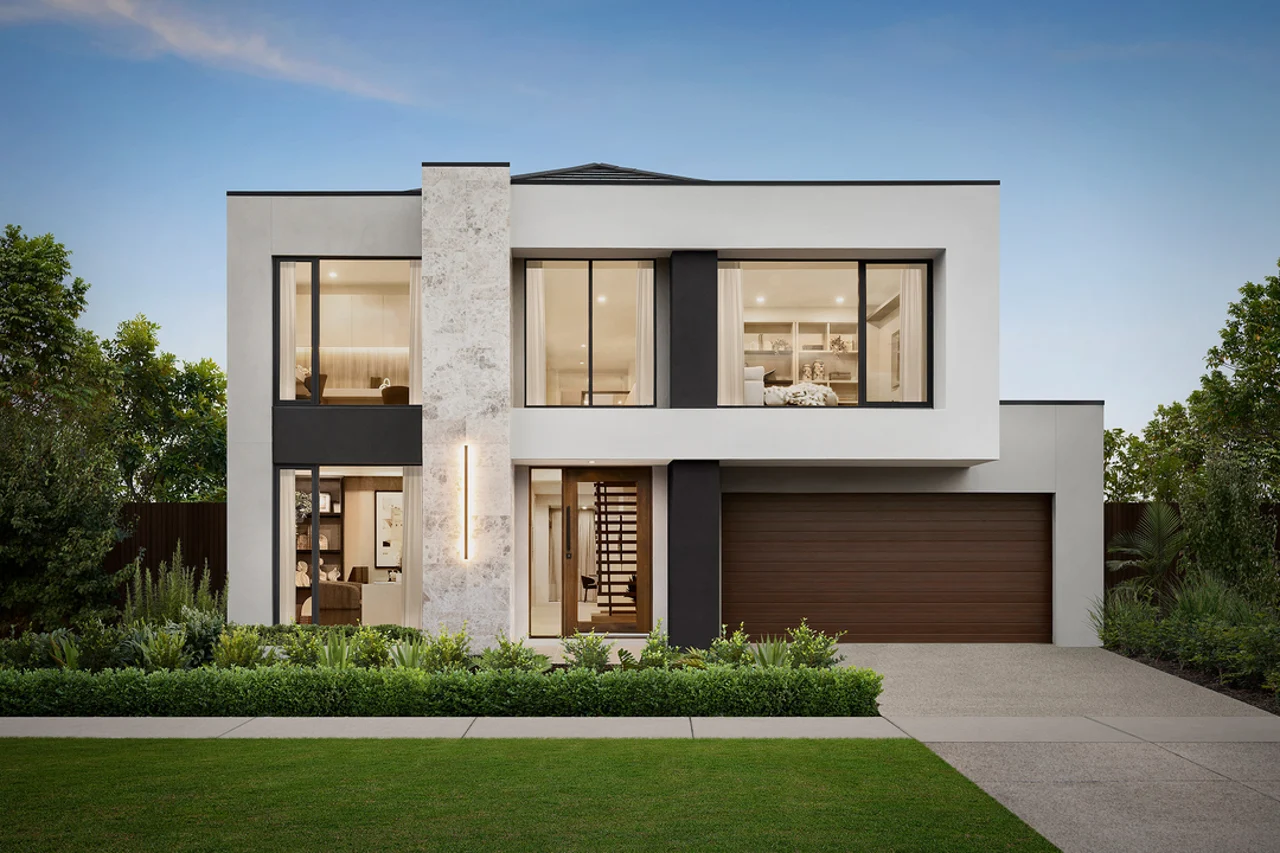
Manhattan (Hebel)
Designed to suit block widths: 12.5m, 14m, 15m, 16m
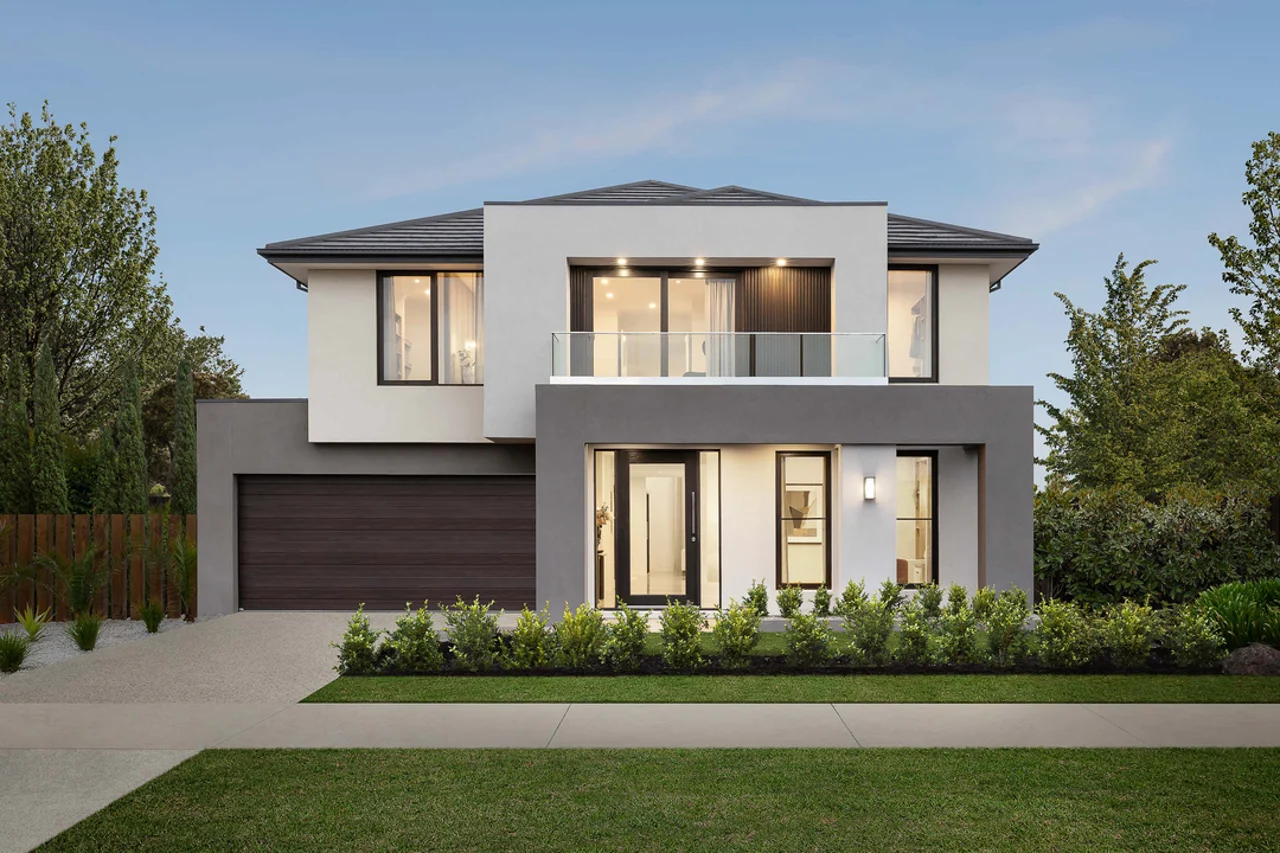
Provence (Hebel)
Designed to suit block widths: 12.5m, 14m, 15m, 16m
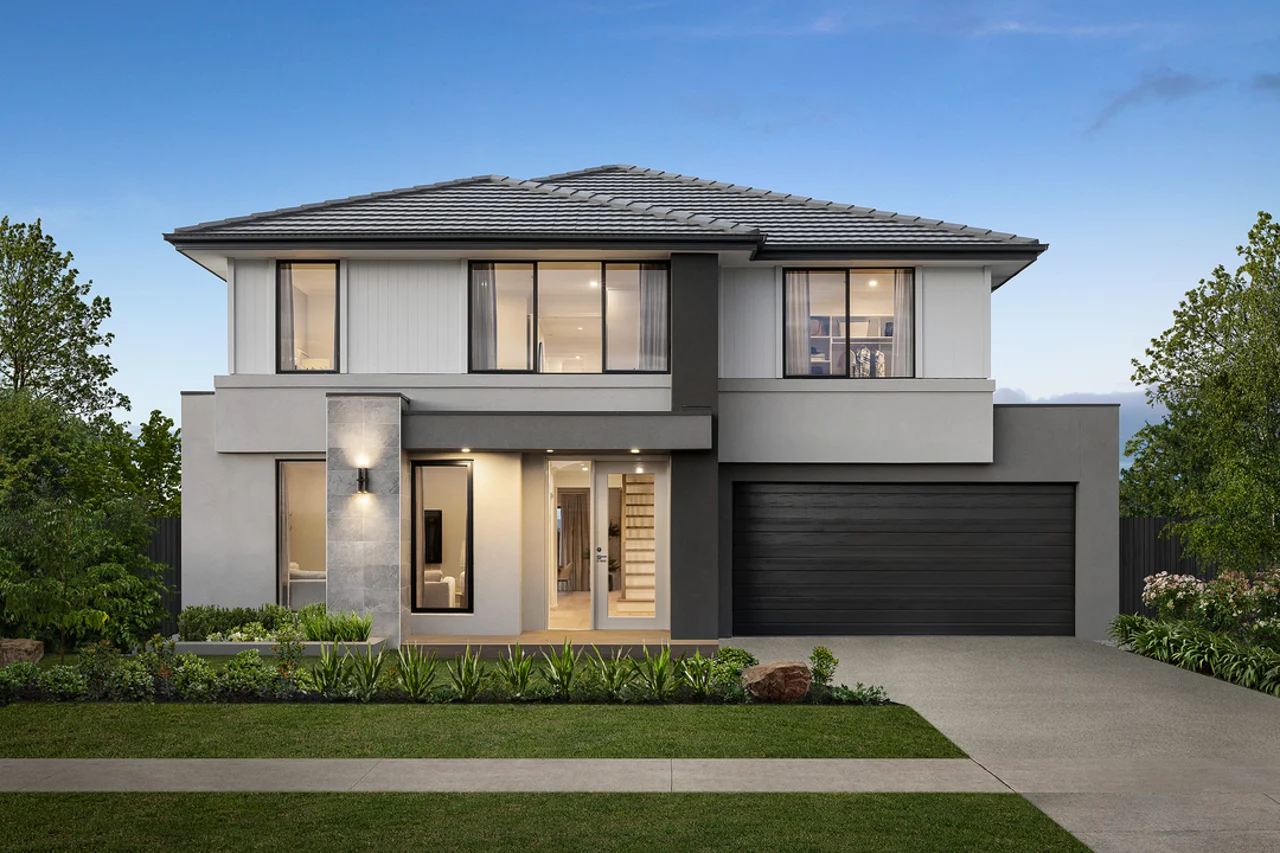
Brampton (Hebel)
Designed to suit block widths: 12.5m, 14m, 15m, 16m
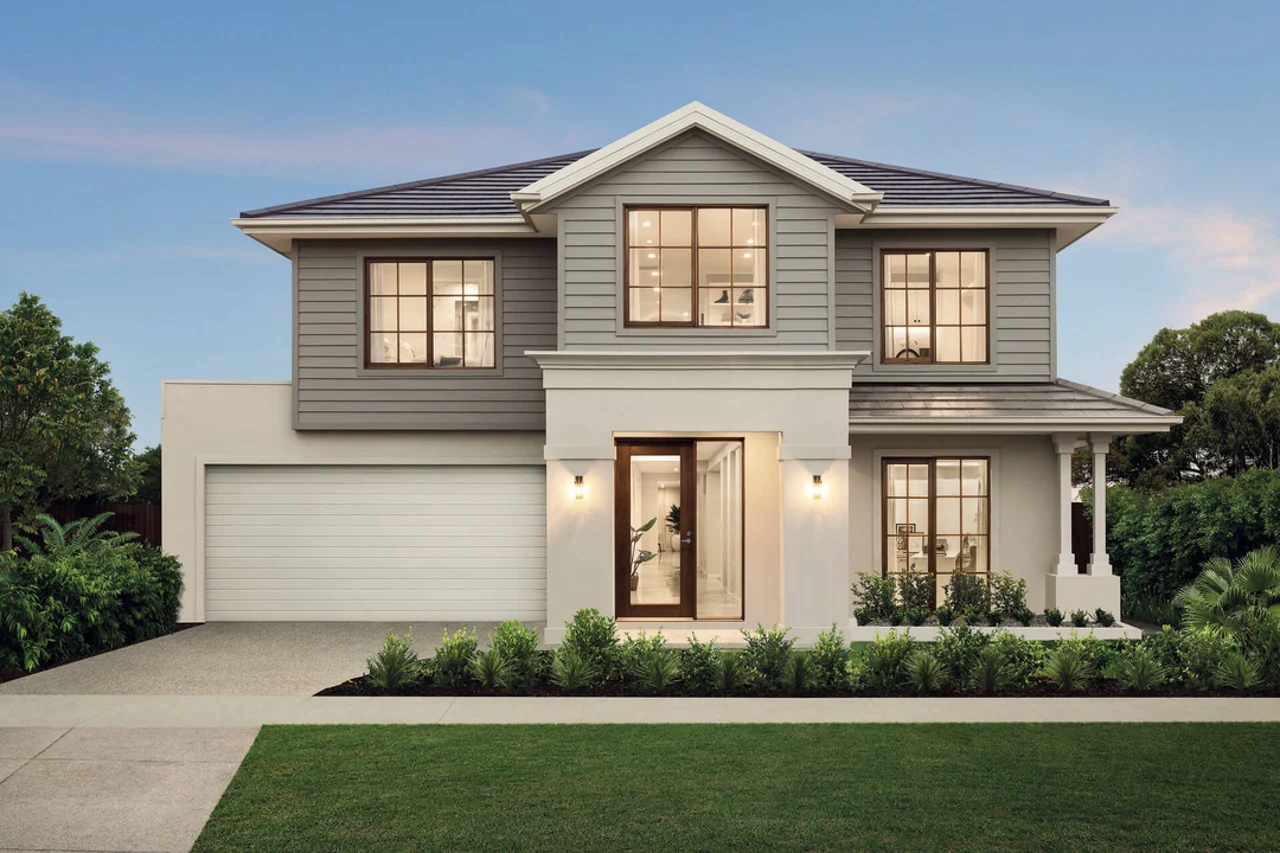
Grandeur (Hebel)
Designed to suit block widths: 12.5m, 14m, 15m, 16m
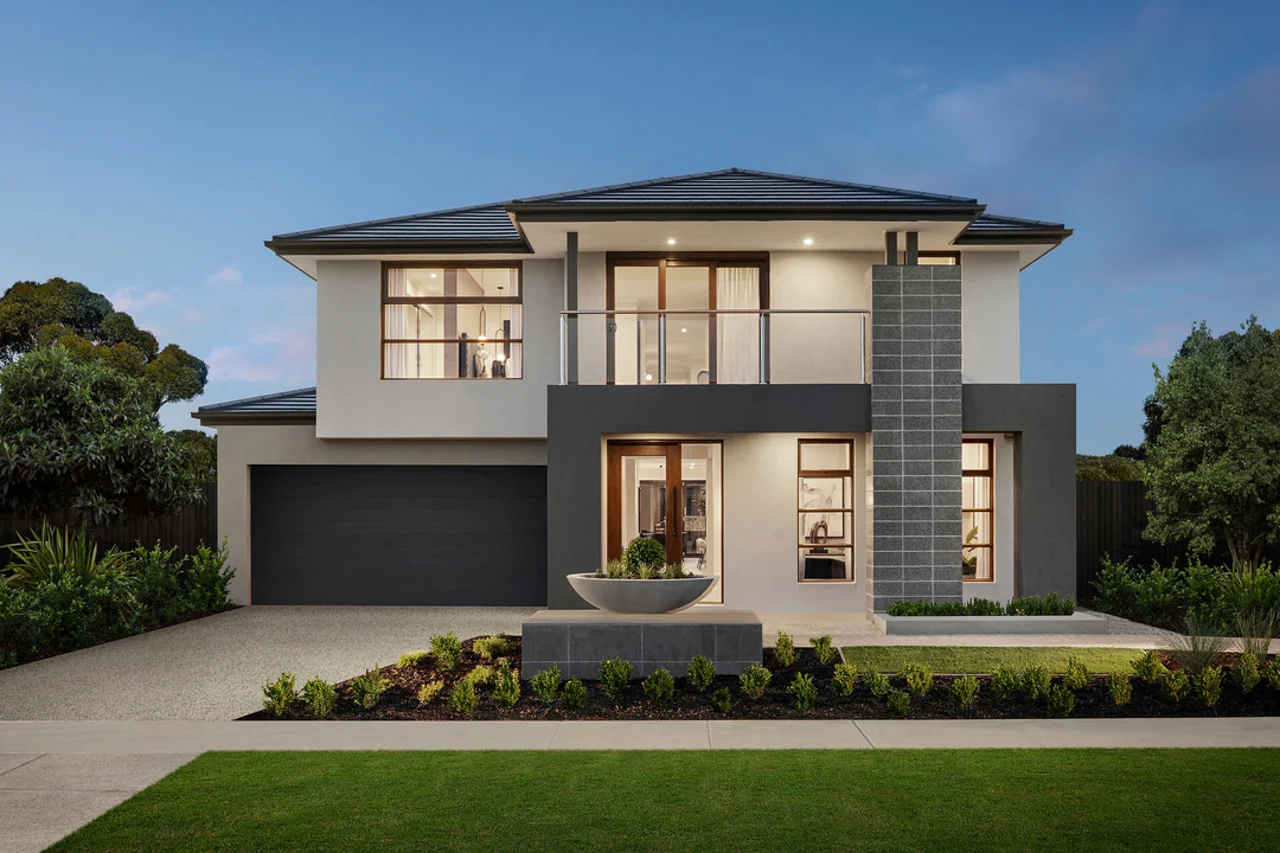
Luna (Brick)
Designed to suit block widths: 12.5m, 14m, 15m, 16m
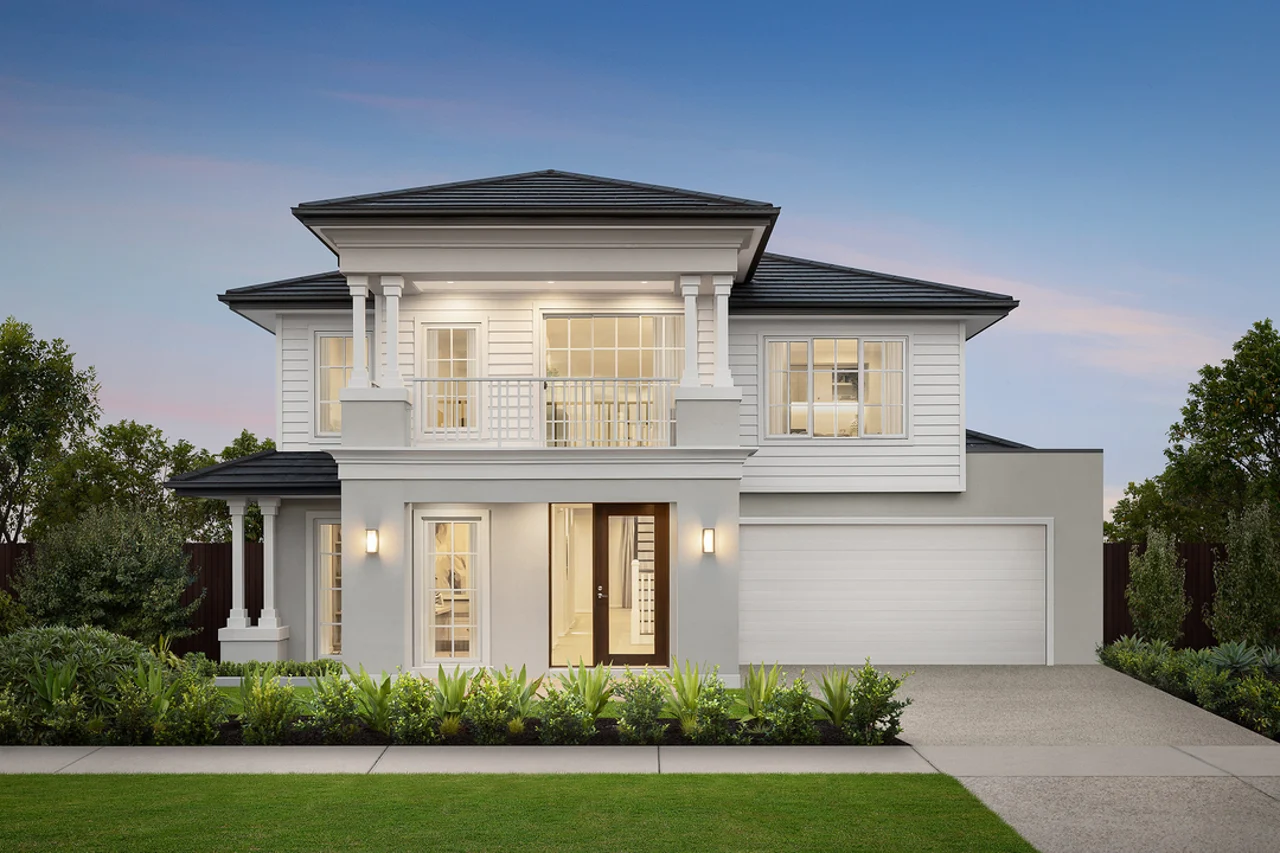
Pinnacle (Hebel)
Designed to suit block widths: 12.5m, 14m, 15m, 16m
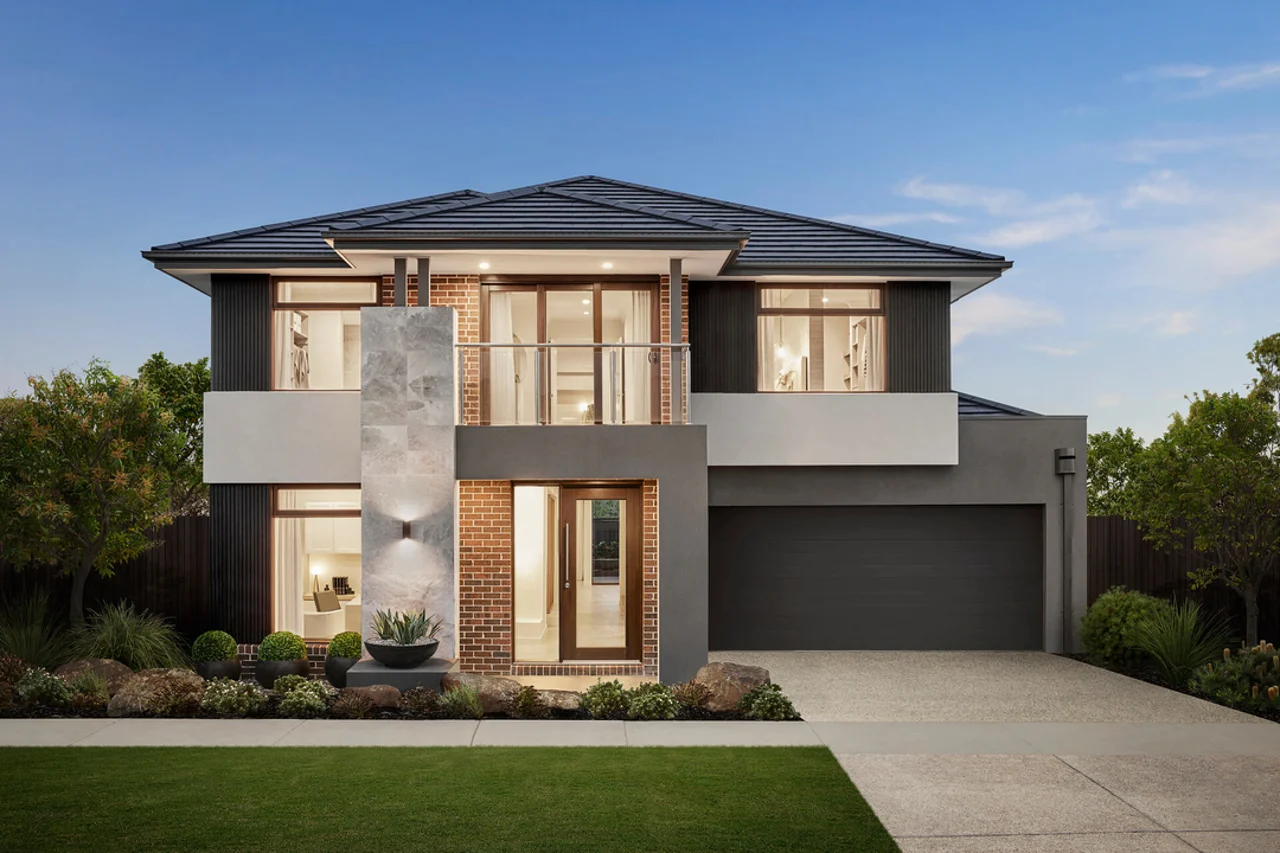
Stirling (Brick)
Designed to suit block widths: 12.5m, 14m, 15m, 16m
Images are for illustrative purposes only and may depict features not included by Melbourne Homes, such as landscaping, fencing, window furnishings, wall finishes, decorative lighting, decor, furniture, and flat profile roof tiles. Some of these items may be available at an additional cost. Inclusions and features may vary depending on the house type and size selected. Windows, front entry doors, and frames are often adjusted on facades to align with internal room layouts and to accommodate different house widths. For precise facade details, please refer to the master drawings specific to your chosen house type and size. Melbourne Homes Pty Ltd. Company Registration Number CDB-U 53658.
Latest Facades
Our latest facade designs
Browse our latest show stopping facade designs, perfectly curated for your new home build or knockdown rebuild project.
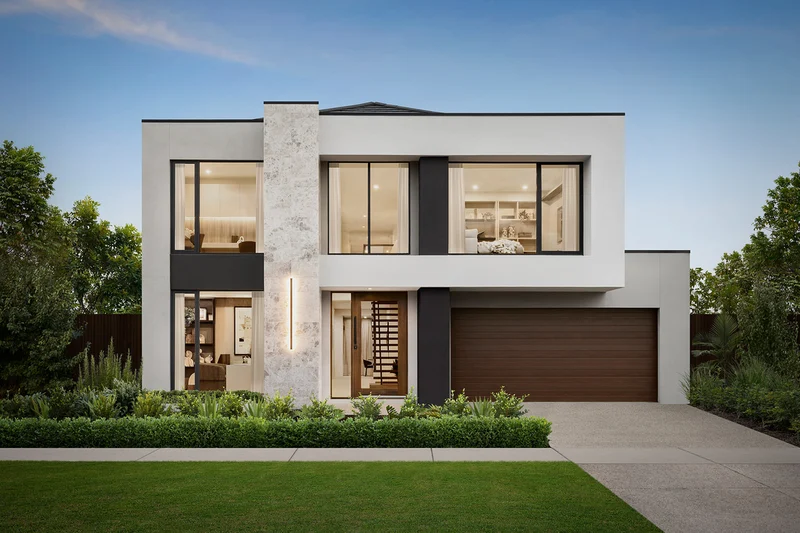
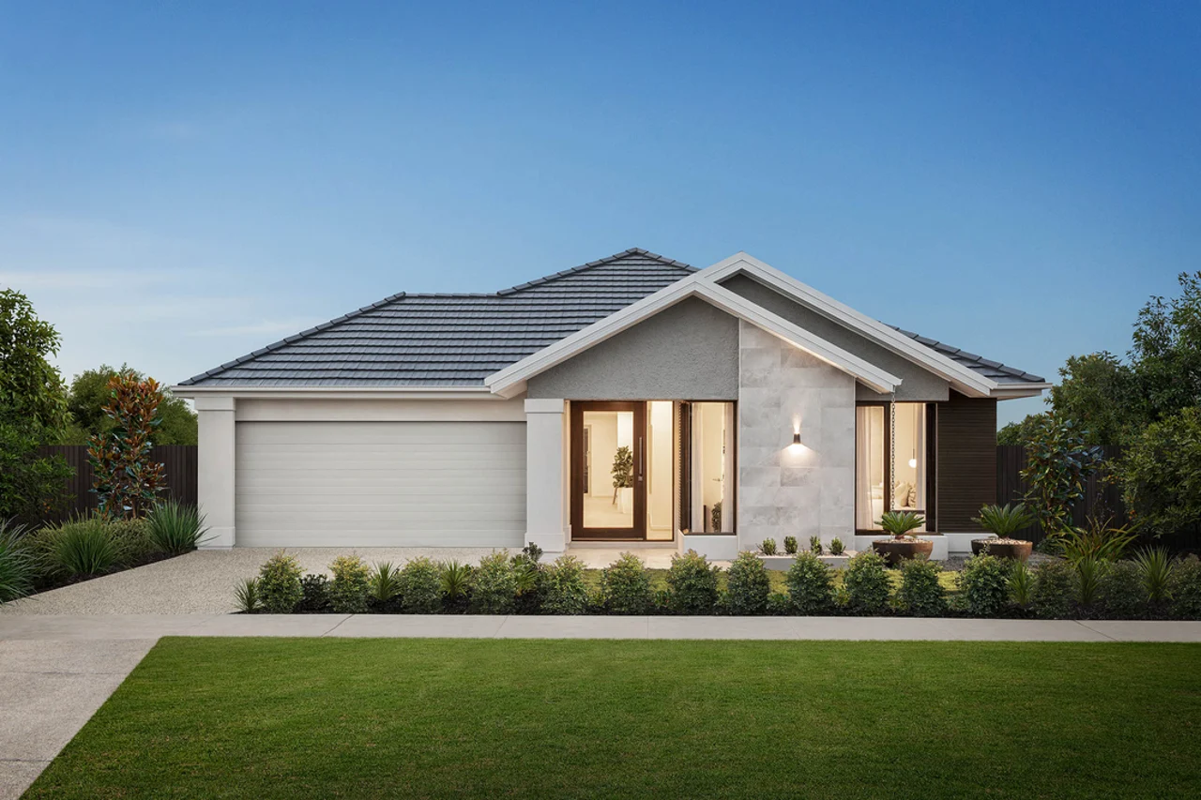
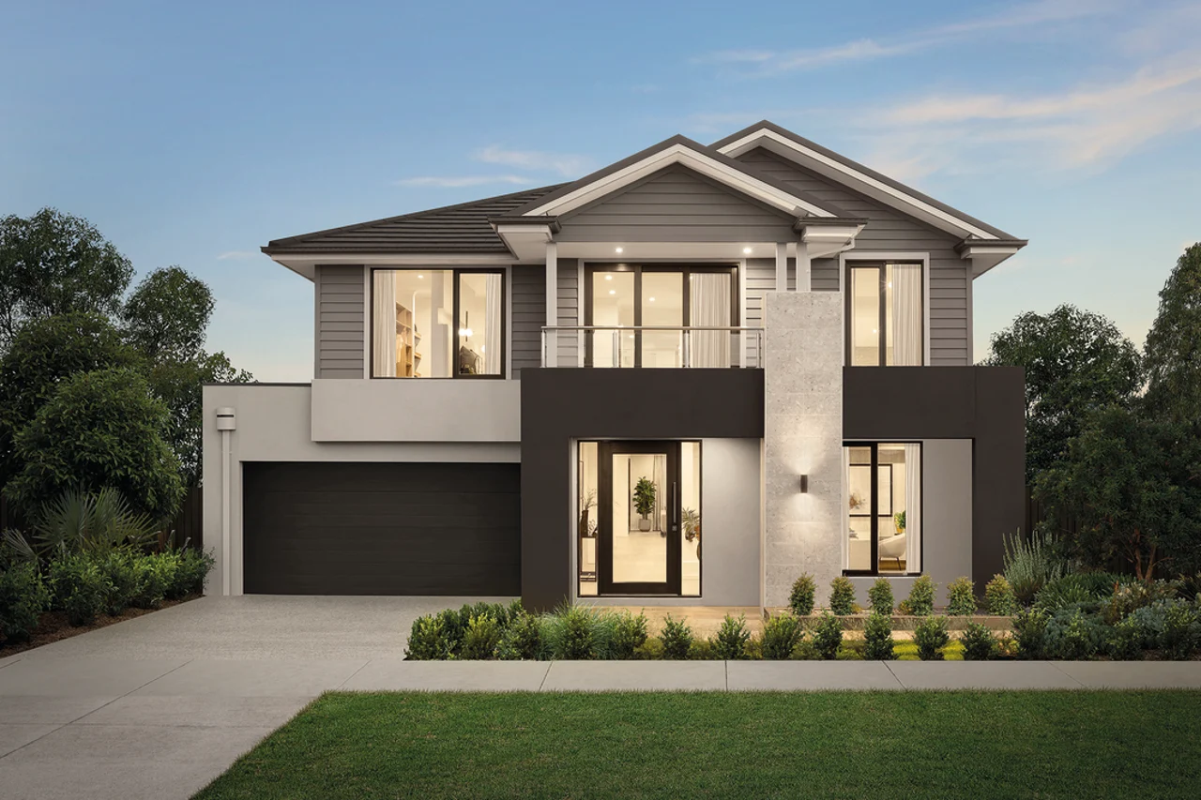
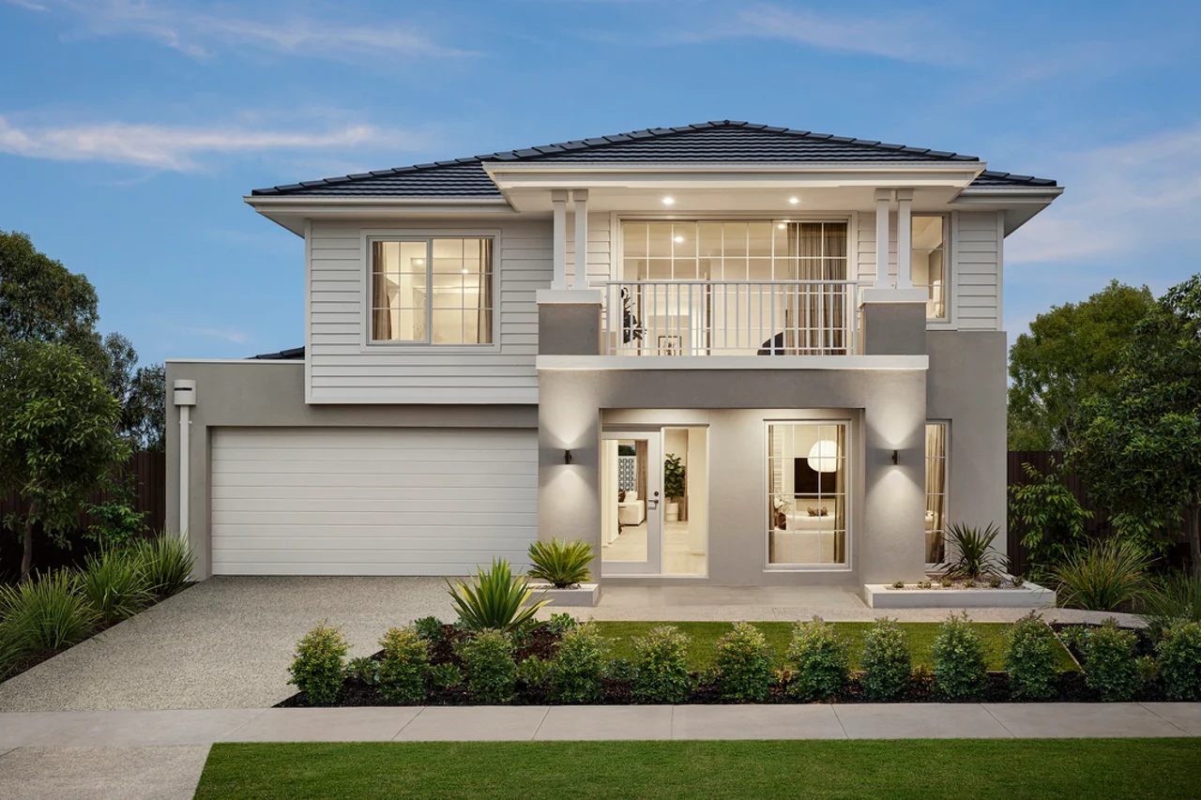
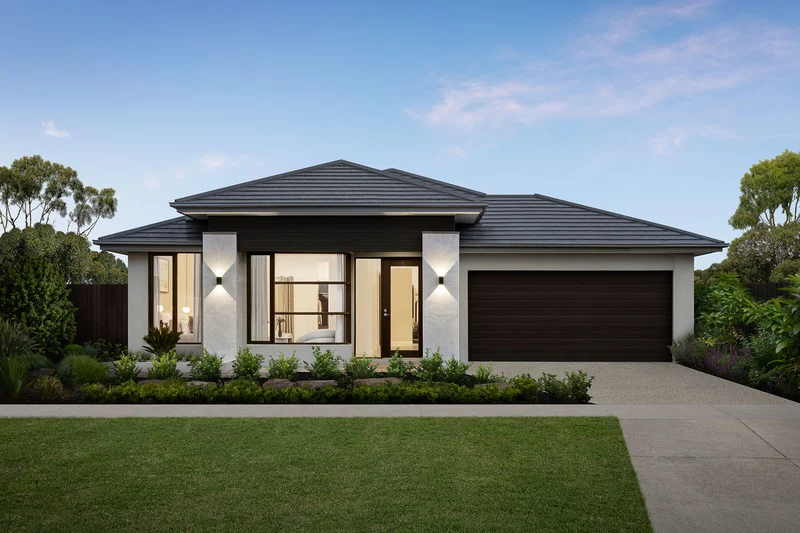
Our team will help you find the perfect front facade, whether you prefer a classic style or a modern design. We can also guide you in selecting eco-friendly, energy-efficient features to help lower your energy bills.
Explore our range of design ideas and contact us today to see how we can bring your dream home to life.
When you build with Melbourne Homes you can choose from a stunning selection of facades. With over 25 years of experience, we know how to create a home you’ll love returning to every day.
Is Knockdown Rebuild right for me?
Gain confidence in the potential of your block with a free, no-obligation site assessment from our expert Knockdown Rebuild team. We’ll help you understand the unique characteristics of your site and identify opportunities, as well as any challenges, to ensure a smooth and cost-effective build.
Our Designs
Explore our home designs
Choose from a wide range of stylish home designs and create your dream home. All home designs are available with a selection of architecturally inspired facades and a range of design options so you can personalise your floorplan to you and your family’s lifestyle.
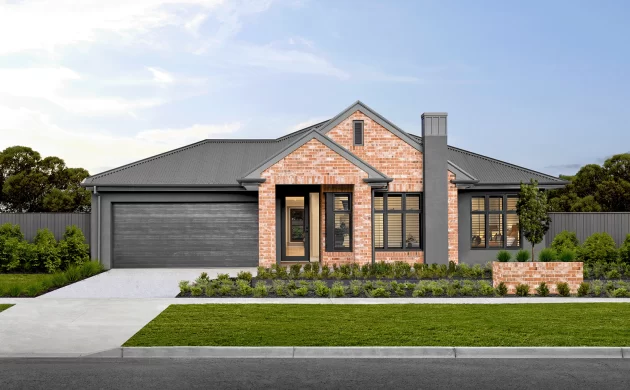
The perfect entertainer, the Astoria offers spacious single floor living with an abundance of natural light.
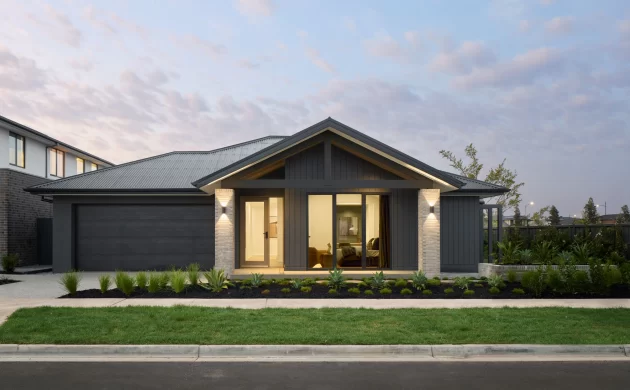
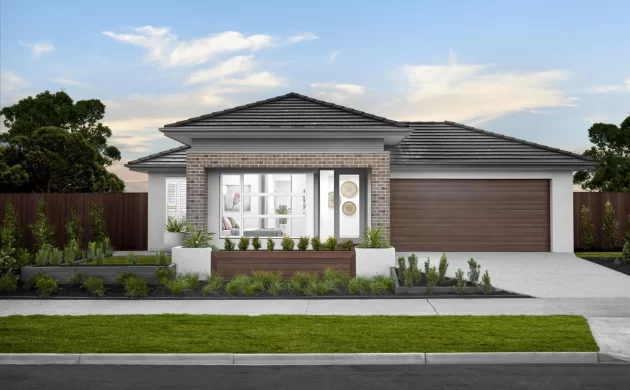
A natural flow of movement cocoons the Aura’s peaceful bedroom zone from its bright, sociable living areas.