Melbourne Homes

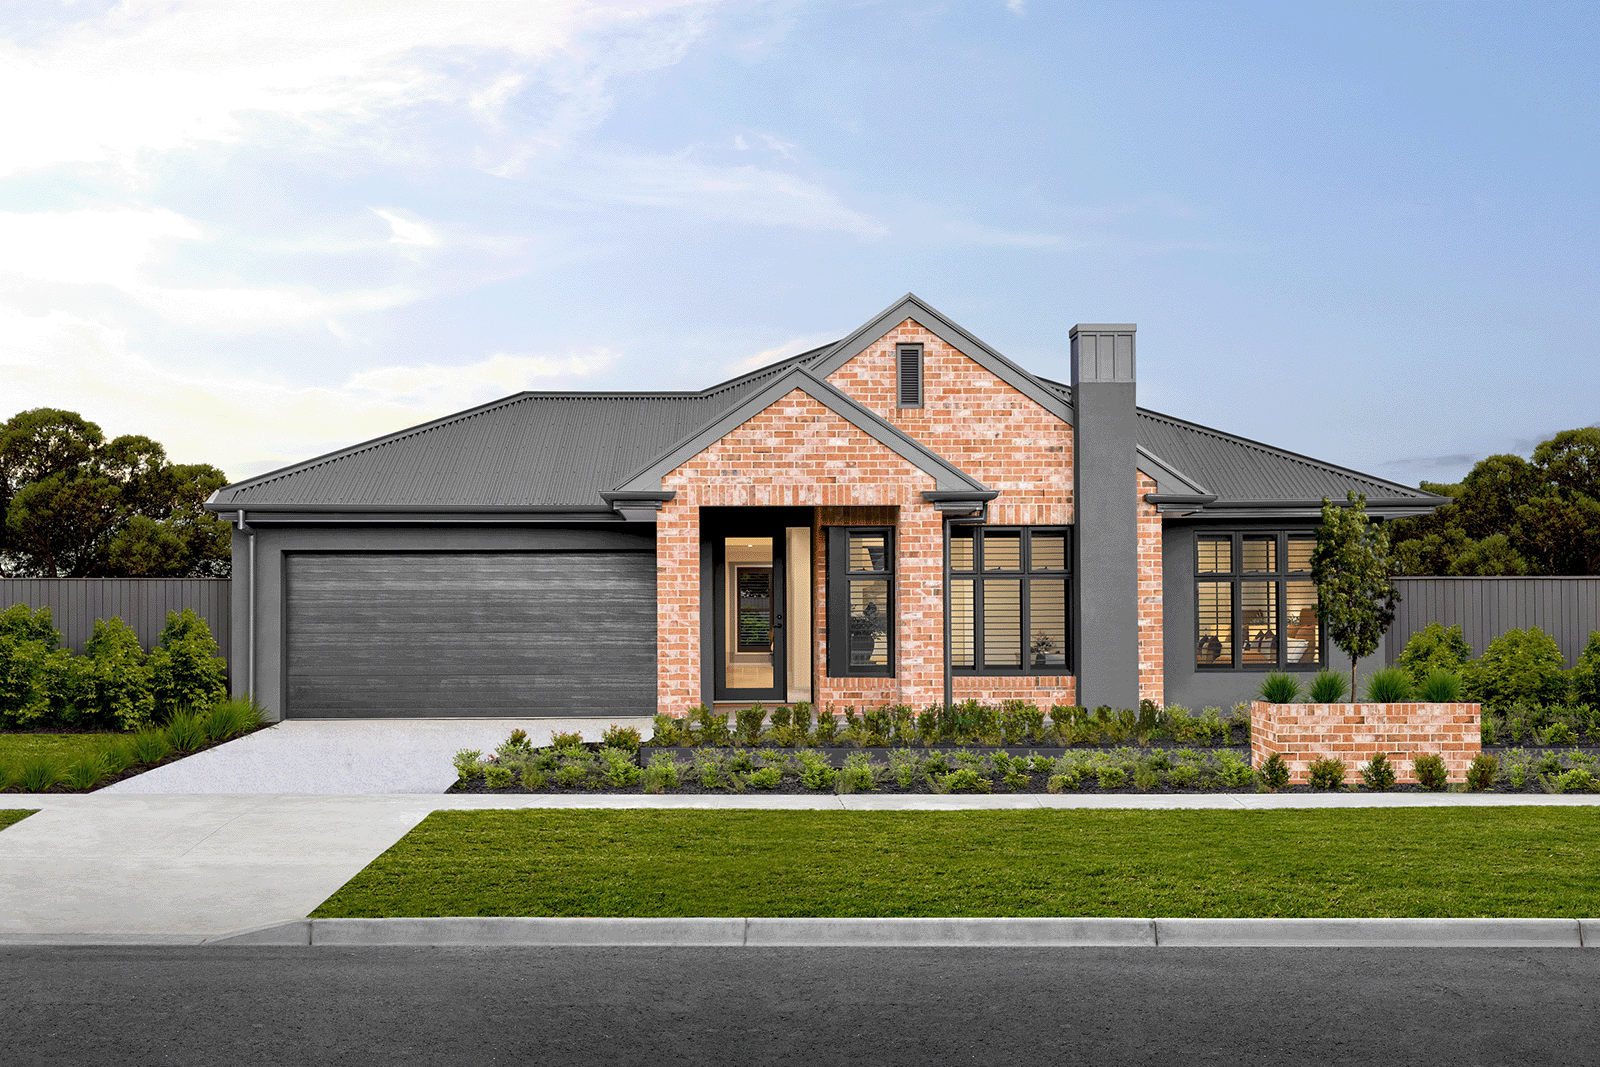
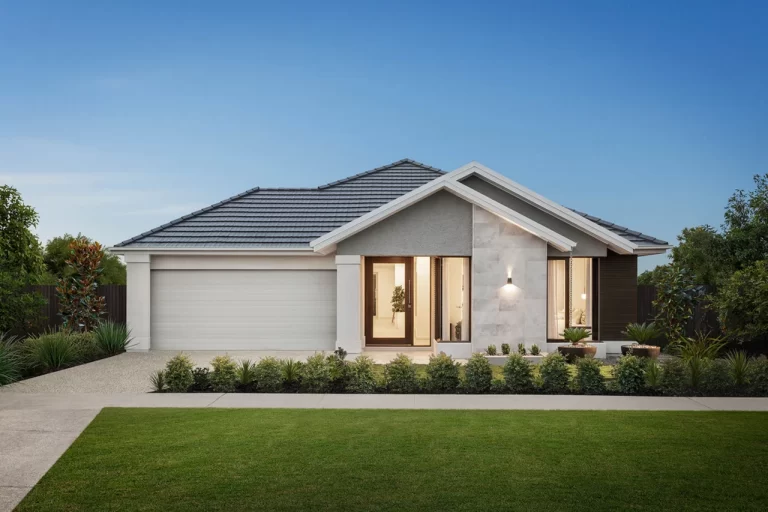
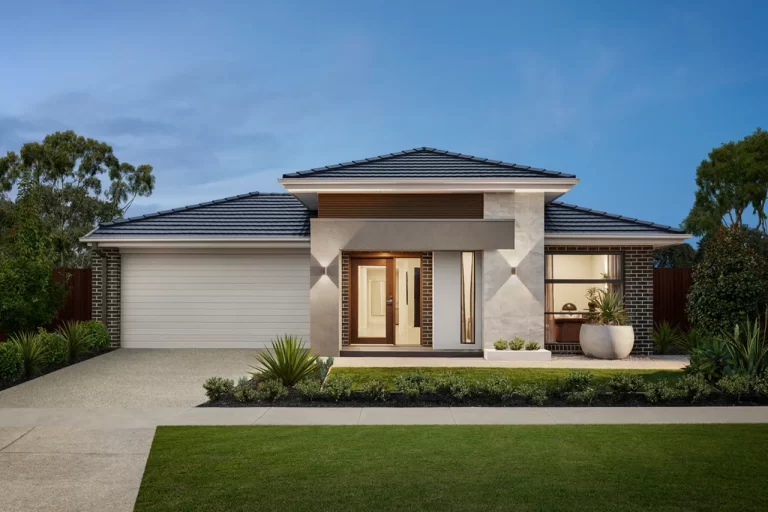
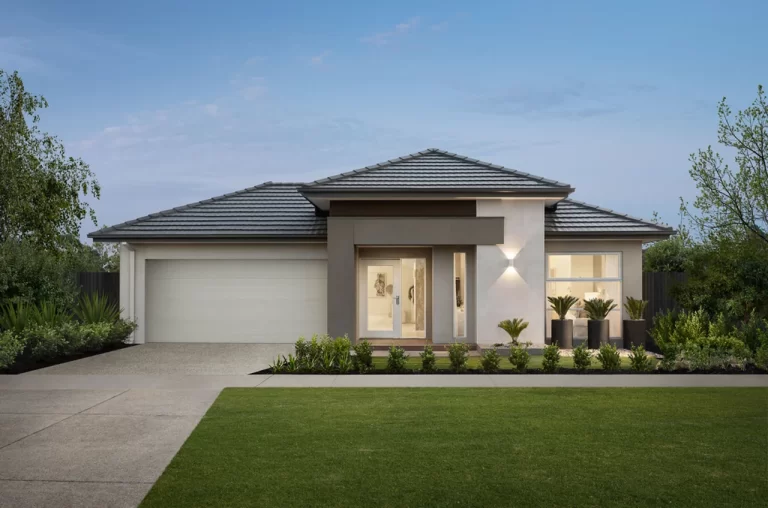
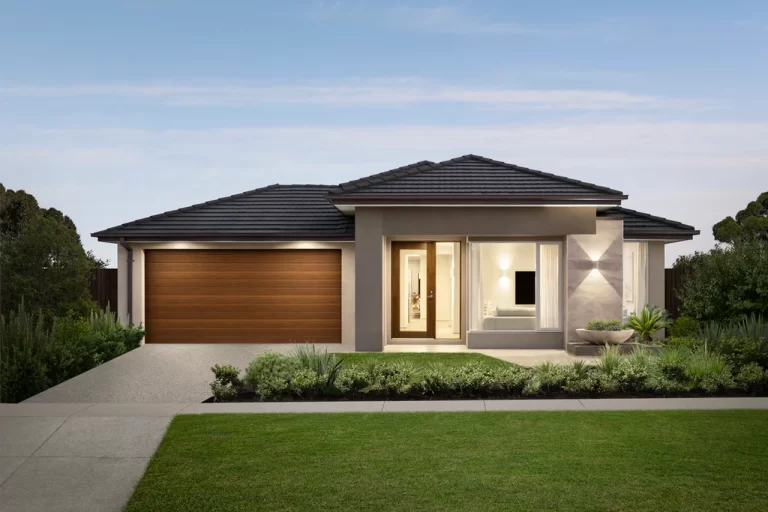
With multiple living zones and thoughtfully planned bedroom separation, the Maple is designed for effortless entertaining and everyday comfort.

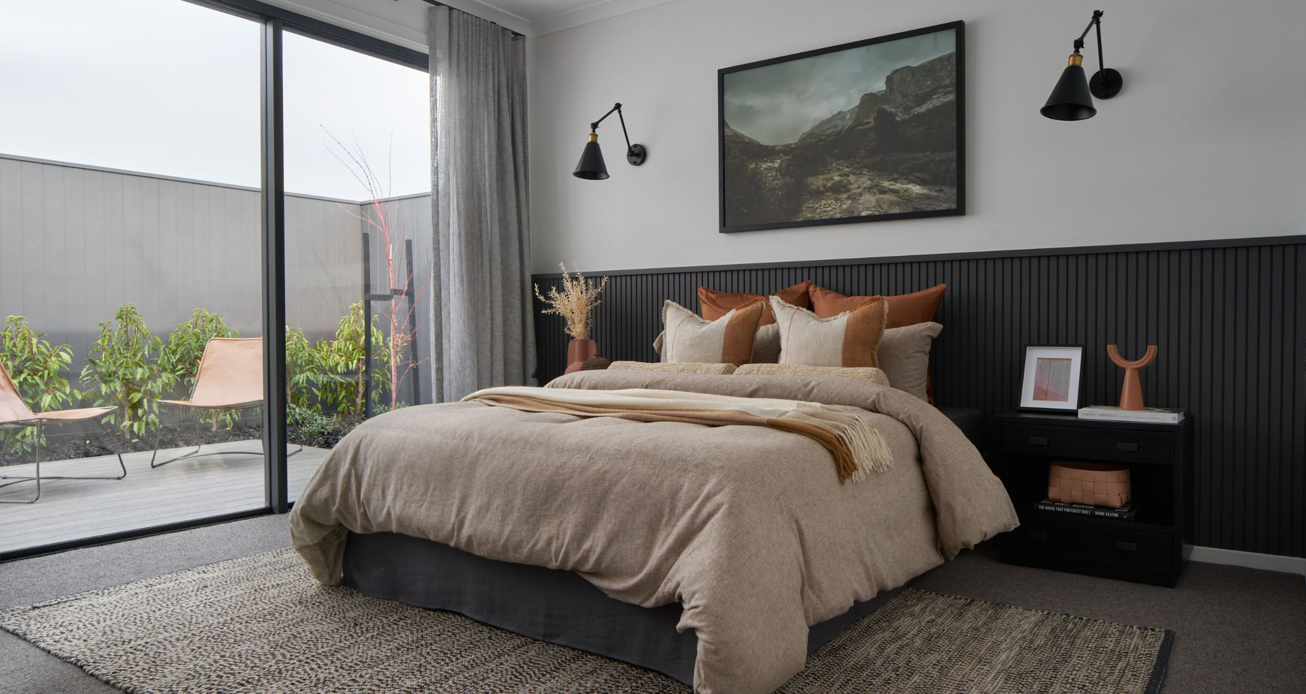
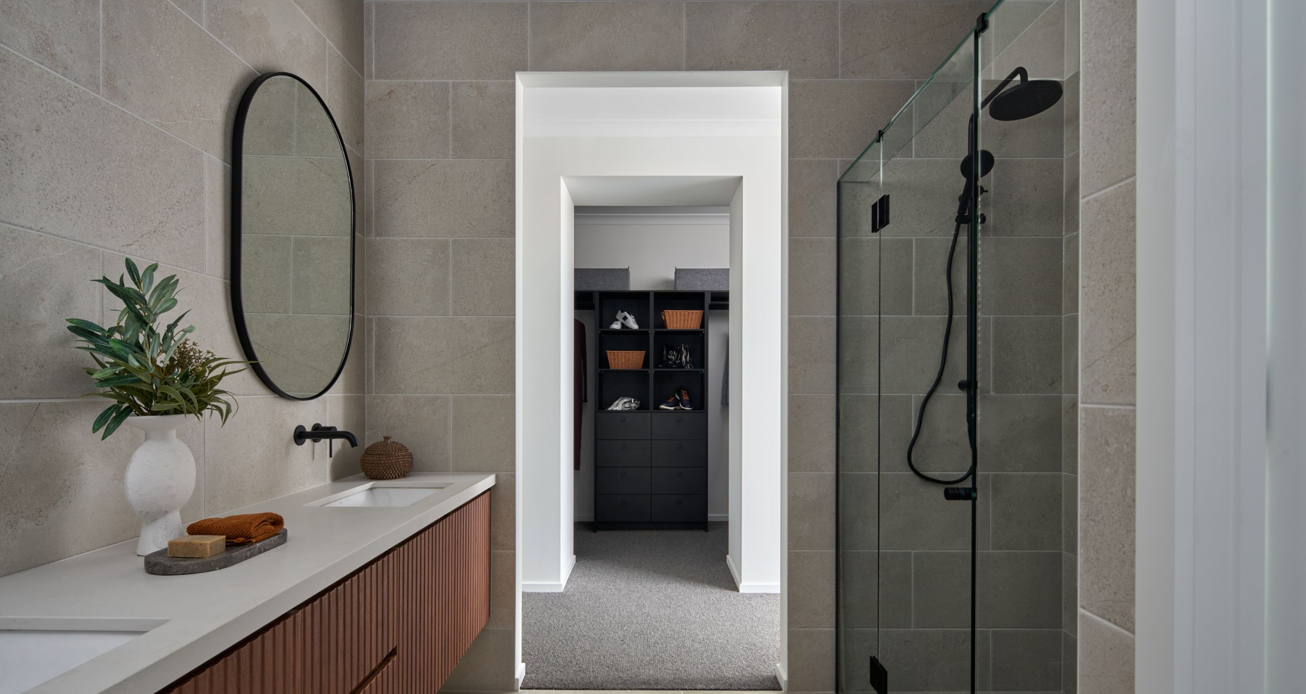
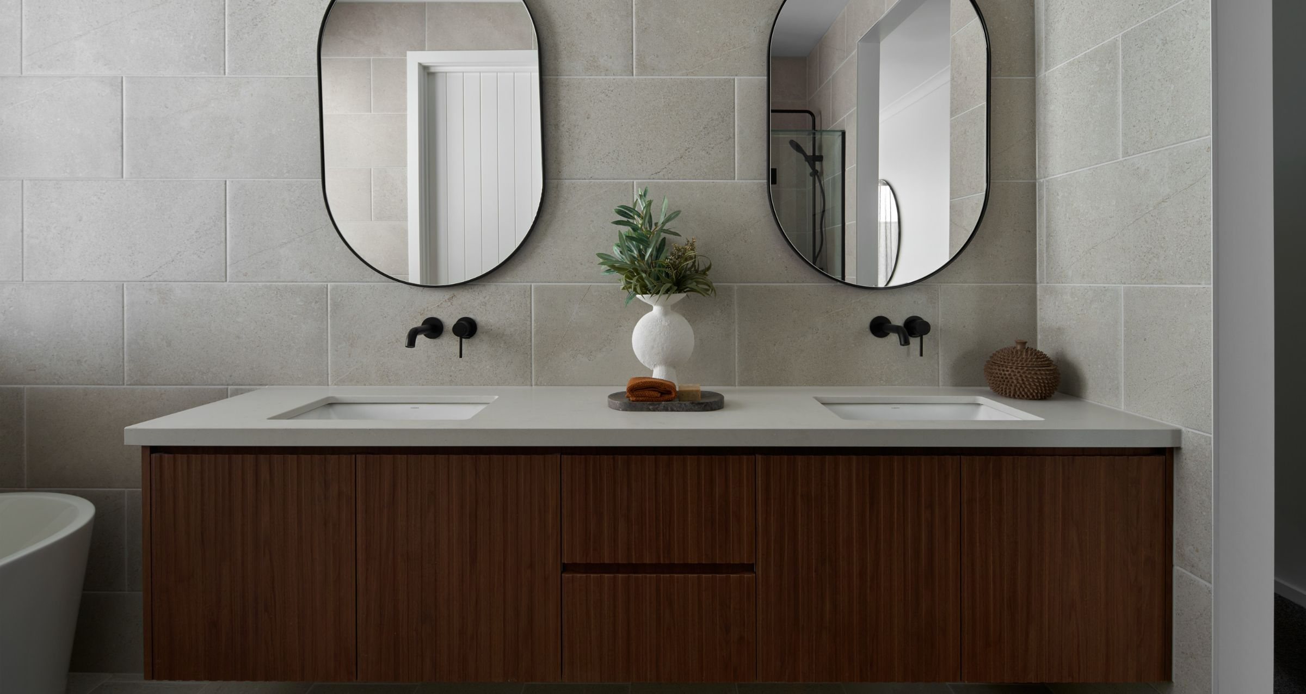
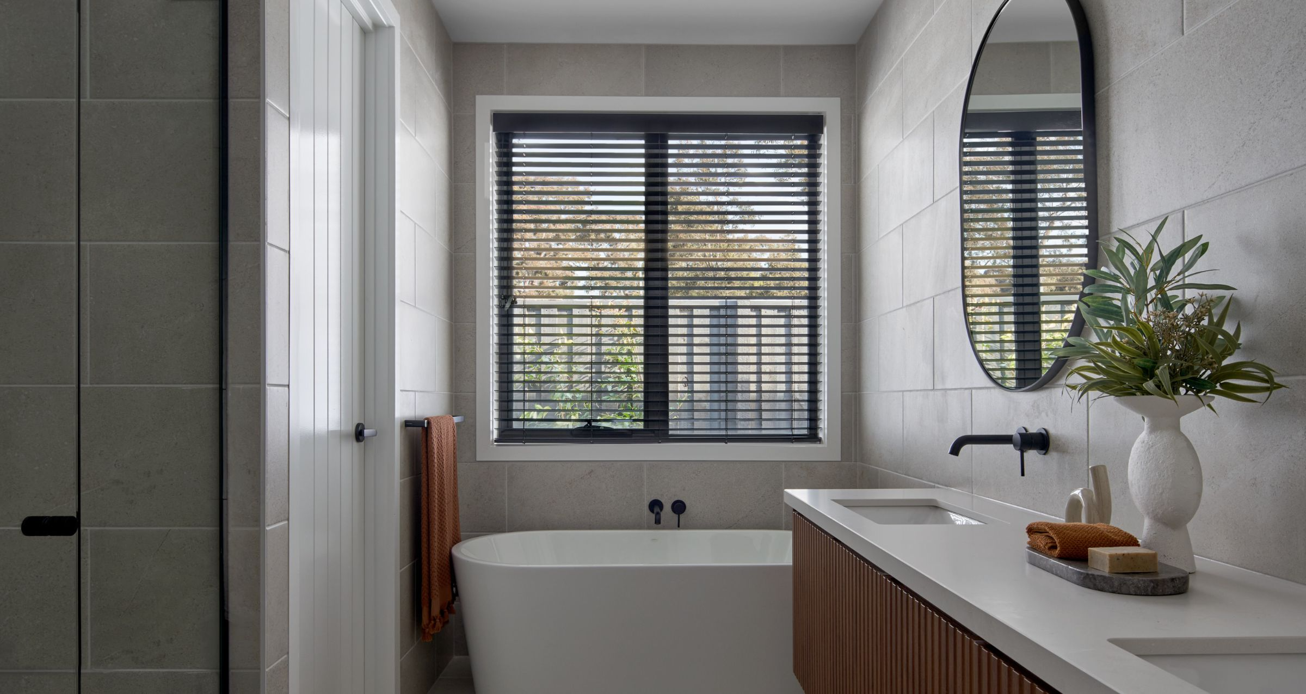
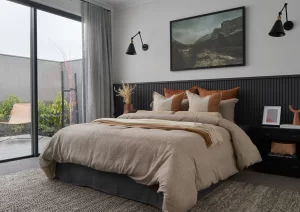
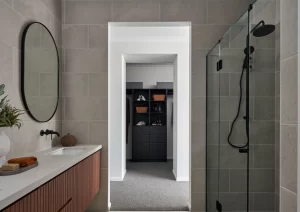
You don’t need two storeys to enjoy calm, private spaces in a busy household. The Maple offers four generously sized bedrooms, with the master suite thoughtfully located at the rear of the home—away from the main activity zones. This luxurious suite includes a spacious walk-in robe, a twin vanity ensuite, oversized shower, and separate WC.
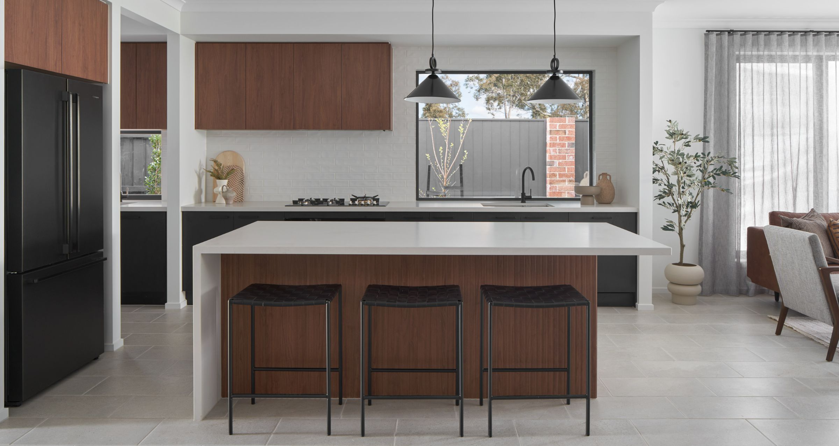
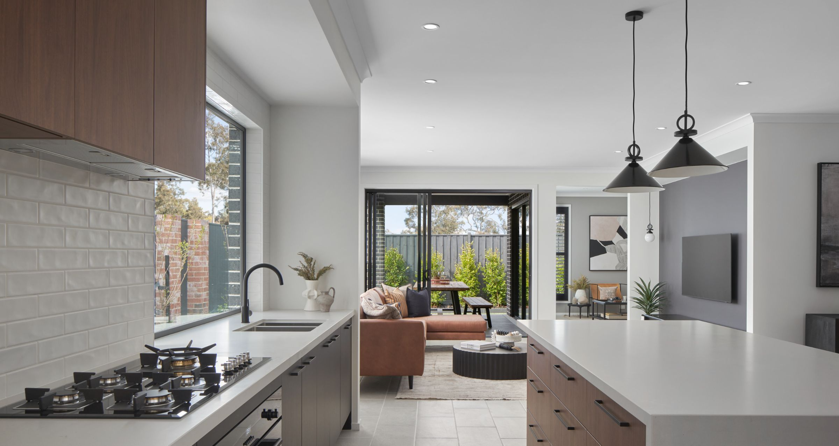
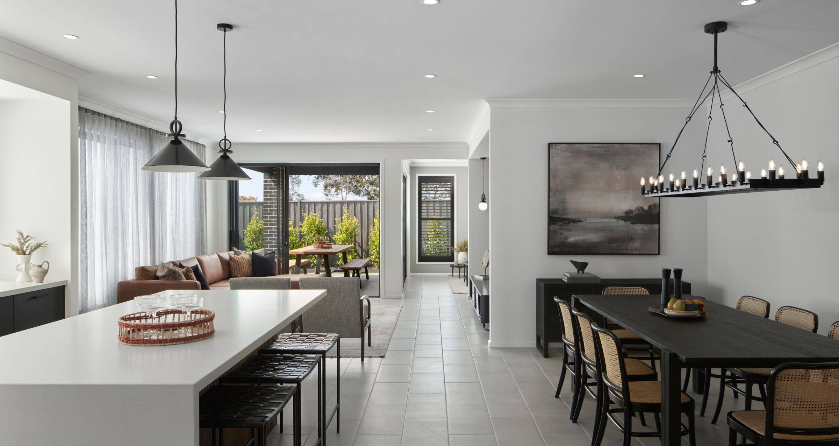
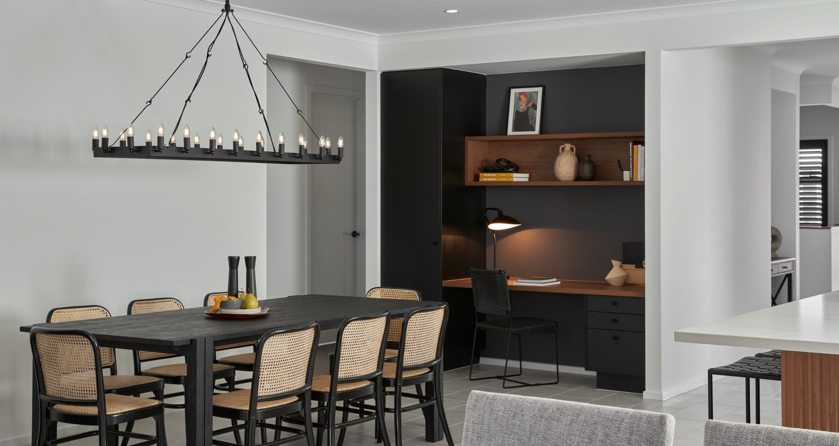
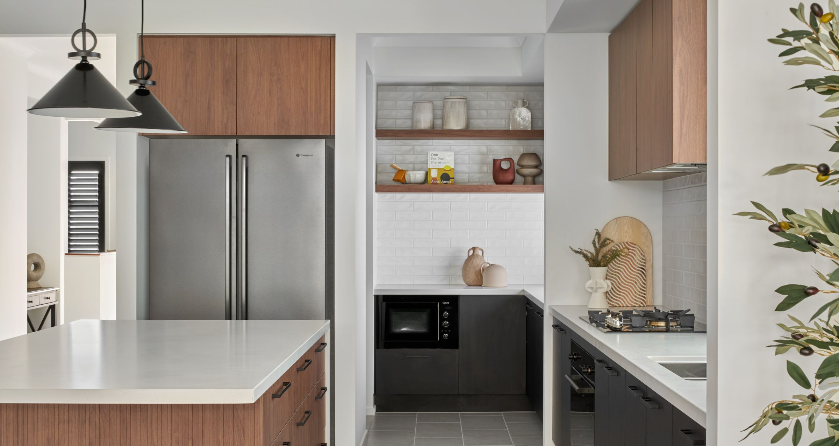
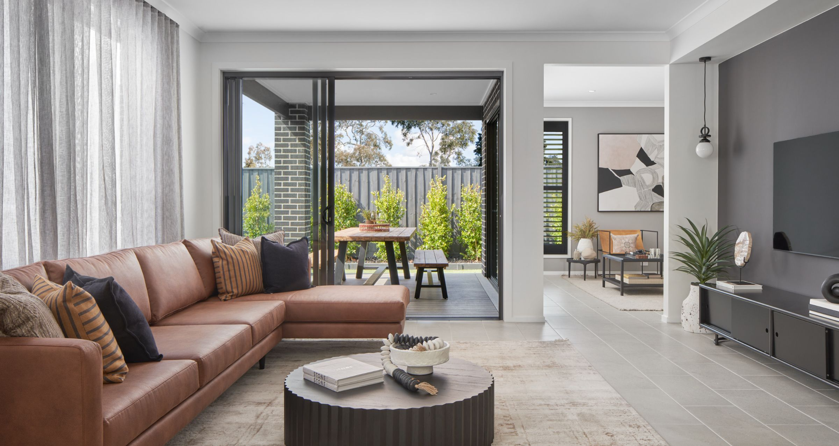
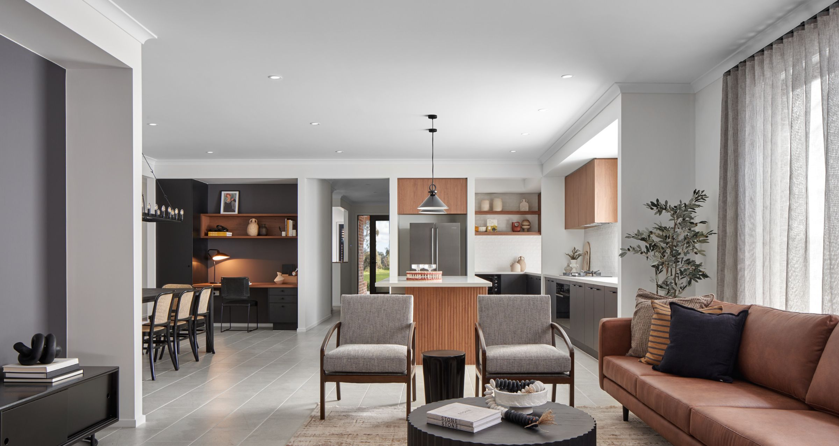
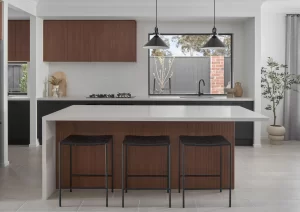
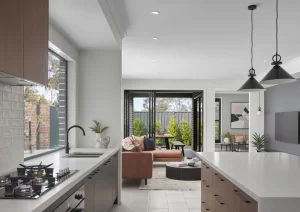
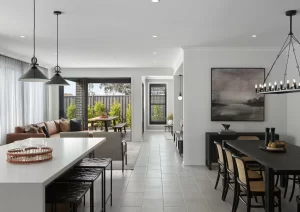
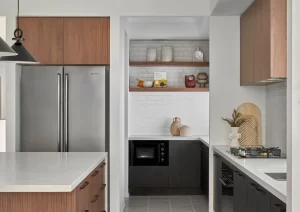
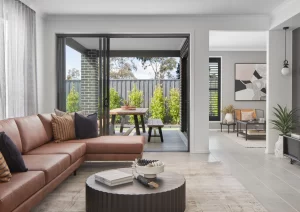
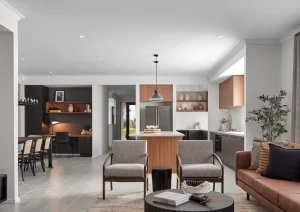
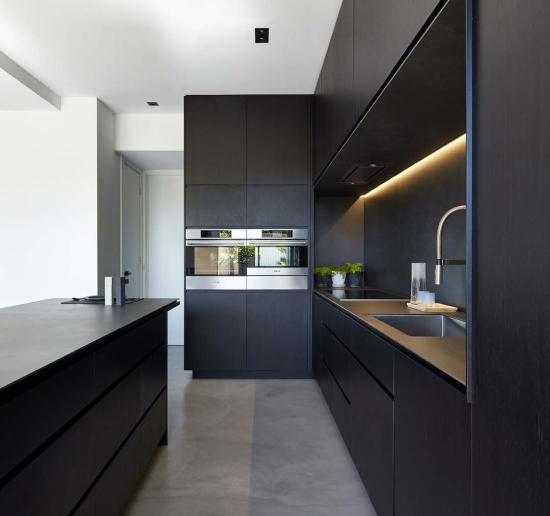
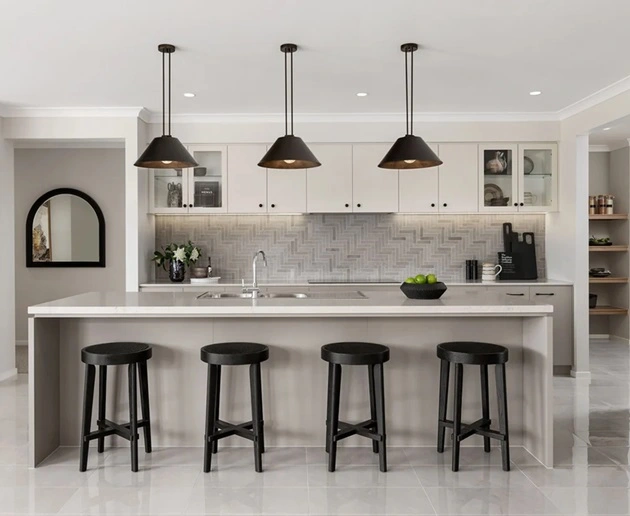
Whether it’s movie nights in the home theatre or relaxing in the separate rear retreat, the Maple makes it easy to unwind. The gourmet kitchen—complete with island bench and direct garage access via the walk-in pantry—anchors the open-plan living and dining area, which flows seamlessly into a covered outdoor living space.

Personalise your Maple with flexible floorplan options, including an expansive outdoor entertaining area, a secluded master retreat, an additional fifth bedroom, or a spacious rumpus room just for the kids.

    Enquire about this property

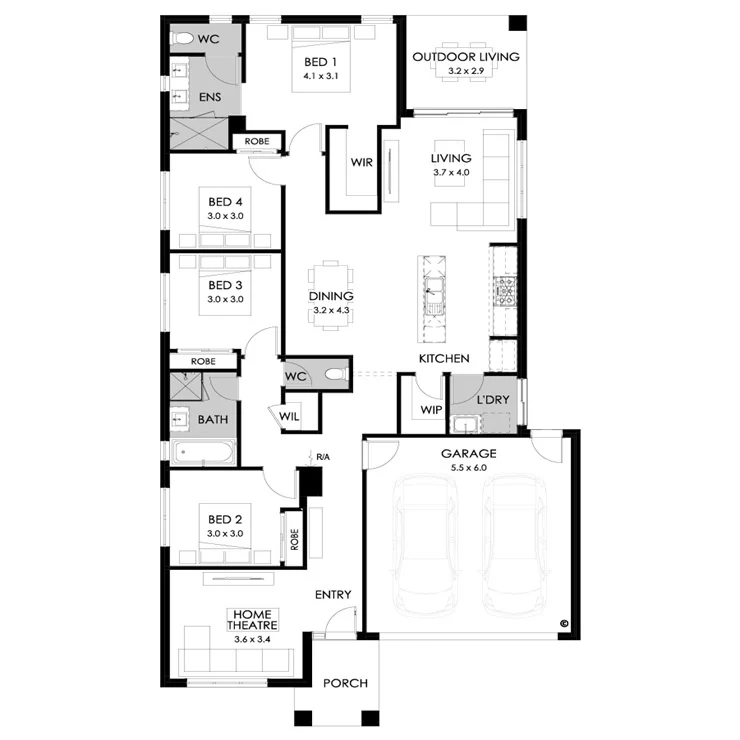
    Maple 23

    Specifications

    Home width: 11.27m
    Home length: 21.83m
    Min. lot width: 12.50m
    Min. lot length: 28.00m

    Room Dimensions

    Living: 3700 x 4000
    Dining: 3200 x 4300
    Home Theatre: 3600 x 3400
    Bedroom 1: 4100 x 3100
    Bedroom 2: 3000 x 3000
    Bedroom 3: 3000 x 3000
    Bedroom 4: 3000 x 3000
    Outdoor Living: 3200 x 2900
    Garage: 5500 x 6000

    single-story-maple23-rh
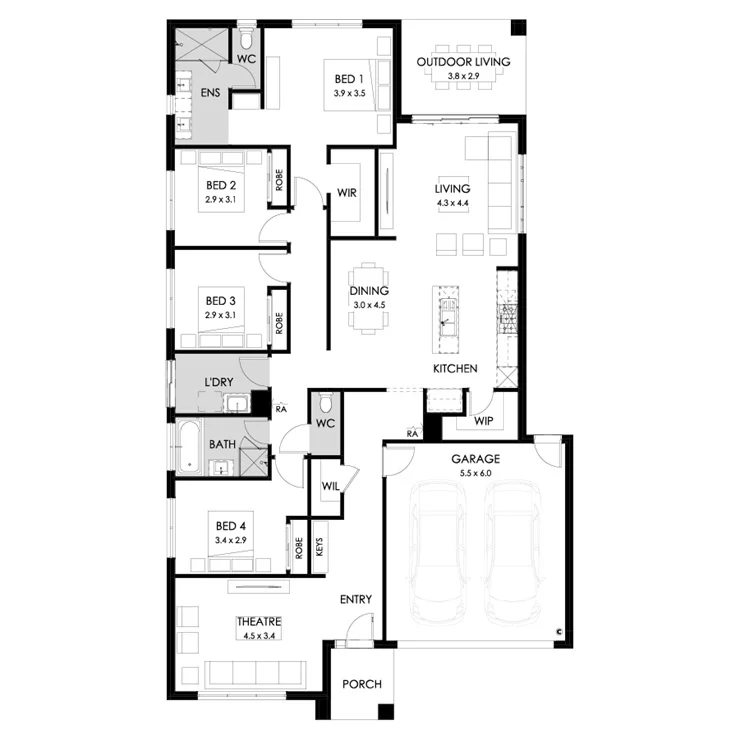
    Maple 25

    Specifications

    Home width: 12.47m
    Home length: 21.23m
    Min. lot width: 14m
    Min. lot length: 28.00m

    Room Dimensions

    Living: 4300 x 4400
    Dining: 3000 x 4500
    Theatre: 4500 x 3400
    Bedroom 1: 3900 x 3500
    Bedroom 2: 2900 x 3100
    Bedroom 3: 2900 x 3100
    Bedroom 4: 3400 x 2900
    Outdoor Living: 3800 x 2900
    Garage: 5500 x 6000

    single-story-maple25-rh
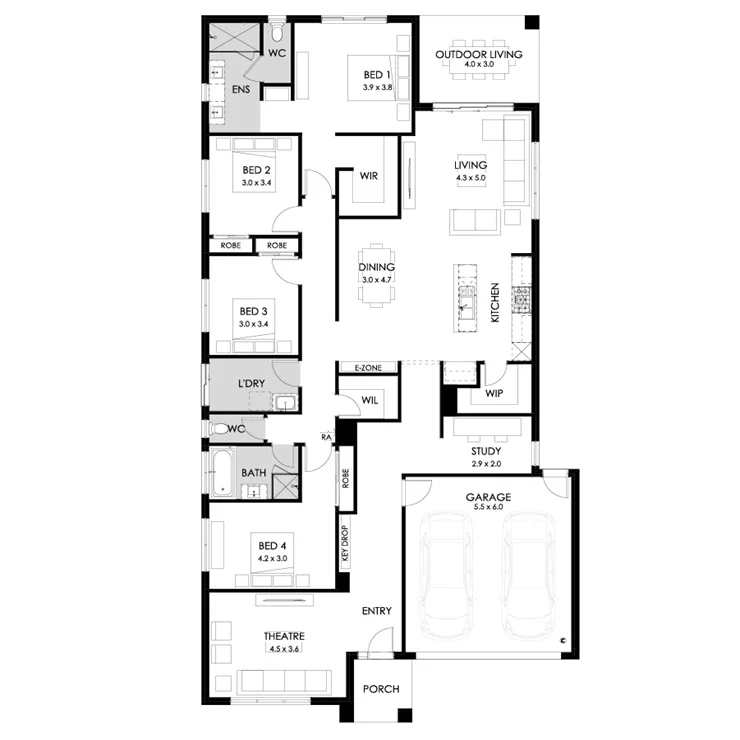
    Maple 29

    Specifications

    Home width: 12.47m
    Home length: 24.11m
    Min. lot width: 14.00m
    Min. lot length: 32.00m

    Room Dimensions

    Living: 4300 x 5000
    Dining: 3000 x 4700
    Home Theatre: 4500 x 3600
    Bedroom 1: 3900 x 3800
    Bedroom 2: 3000 x 3400
    Bedroom 3: 3000 x 3400
    Bedroom 4: 4200 x 3000
    Outdoor Living: 4000 x 3000
    Garage: 5500 x 6000

    single-story-maple29-rh
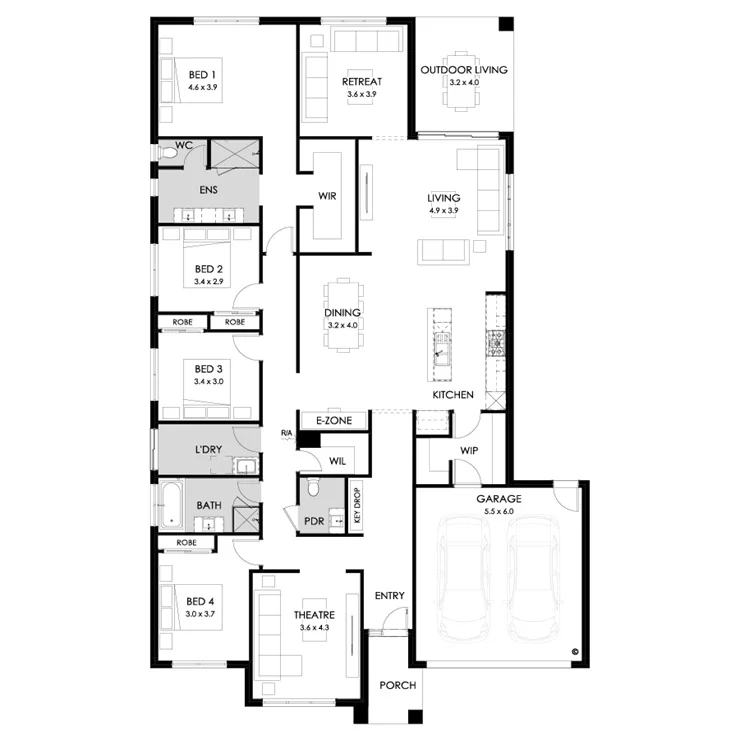
    Maple 32

    Specifications

    Home width: 14.51m
    Home length: 24.35m
    Min. lot width: 16.00m
    Min. lot length: 32.00m

    Room Dimensions

    Living: 4900 x 3900
    Dining: 3200 x 4000
    Theatre: 3600 x 4300
    Retreat: 3600 x 3900
    Bedroom 1: 4600 x 3900
    Bedroom 2: 3400 x 2900
    Bedroom 3: 3400 x 3000
    Bed 4: 3000 x 3700
    Outdoor Living: 3200 x 4000
    Garage: 5500 x 6000

    single-story-maple32-rh

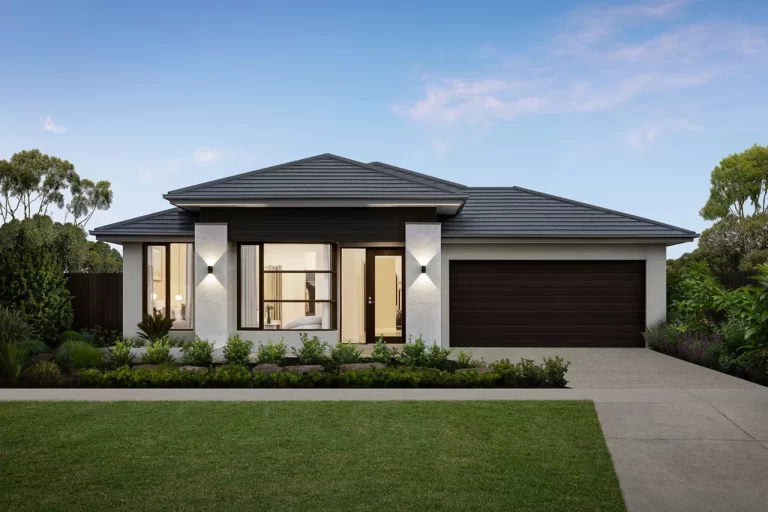
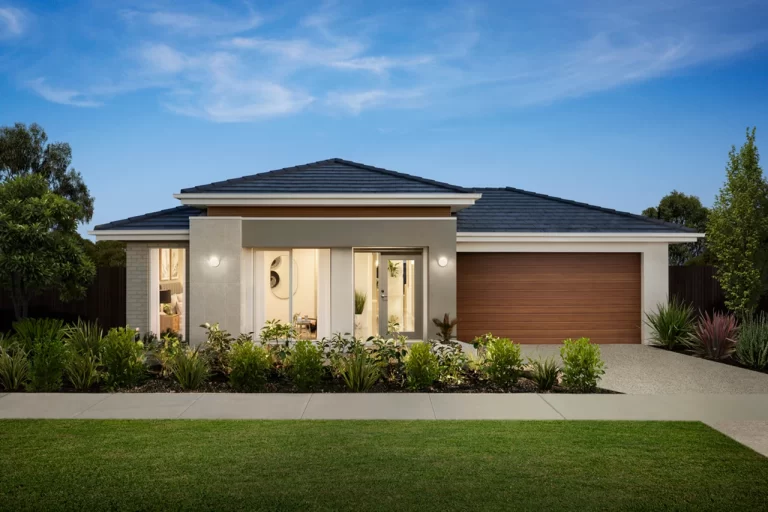
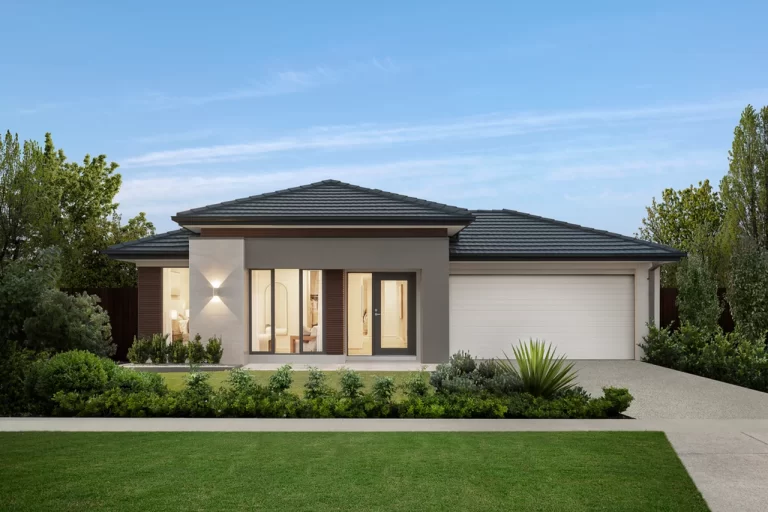
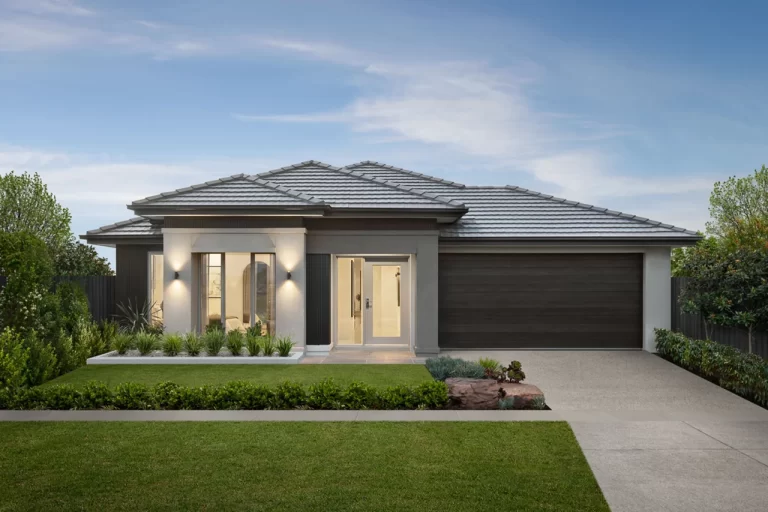
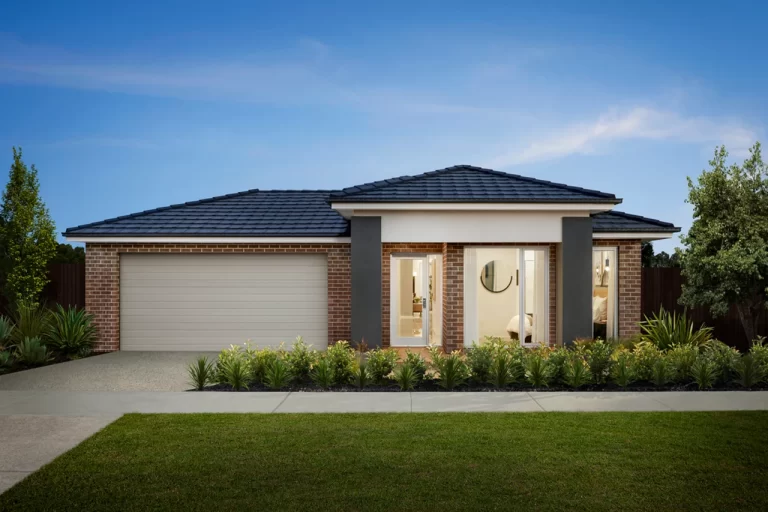
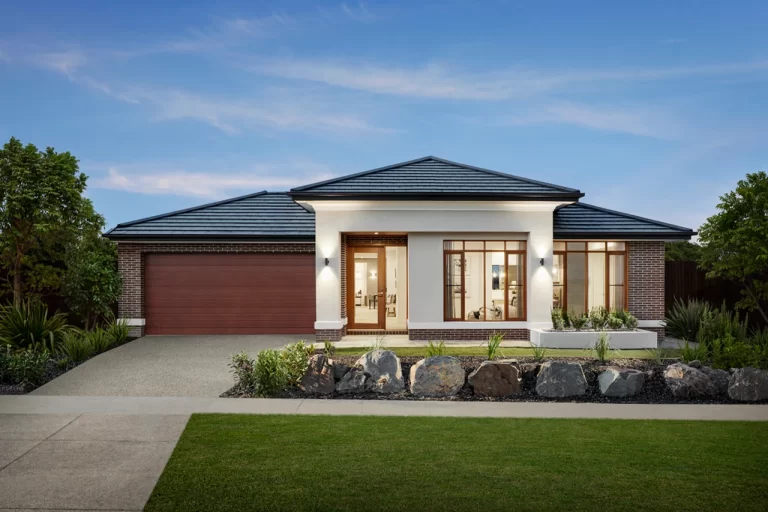
    Facades available with the Maple

    Images are for illustrative purposes only and may depict features not included by Melbourne Homes, such as landscaping, fencing, window furnishings, wall finishes, decorative lighting, decor, furniture, and flat profile roof tiles. Some of these items may be available at an additional cost. Inclusions and features may vary depending on the house type and size selected. Windows, front entry doors, and frames are often adjusted on facades to align with internal room layouts and to accommodate different house widths. For precise facade details, please refer to the master drawings specific to your chosen house type and size. Melbourne Homes Pty Ltd. Company Registration Number CDB-U 53658.

    about-us
    about-02
    premium-inclusions01

    Upfront pricing, market leading premium inclusions and a reputation built on quality.

    Melbourne Homes has a commitment to quality and craftsmanship with a team that strives to provide a premium experience from the moment we meet through to the completion of your new home.

    Click below to explore our inclusions page to discover exceptional features and quality finishes that set our homes apart.

    Our Clients

    Here's what our satisfied clients are saying

    book your appointment

    Speak to an expert about the Maple

    At Melbourne Homes, we believe your home should be a true reflection of who you are—designed to suit your lifestyle, tastes, and needs. Whether you’re drawn to classic elegance or a sleek modern aesthetic, we’ll work with you to bring your dream home to life, tailored to your vision. Click the button below to schedlue an appointment with one of our sales consultants today!