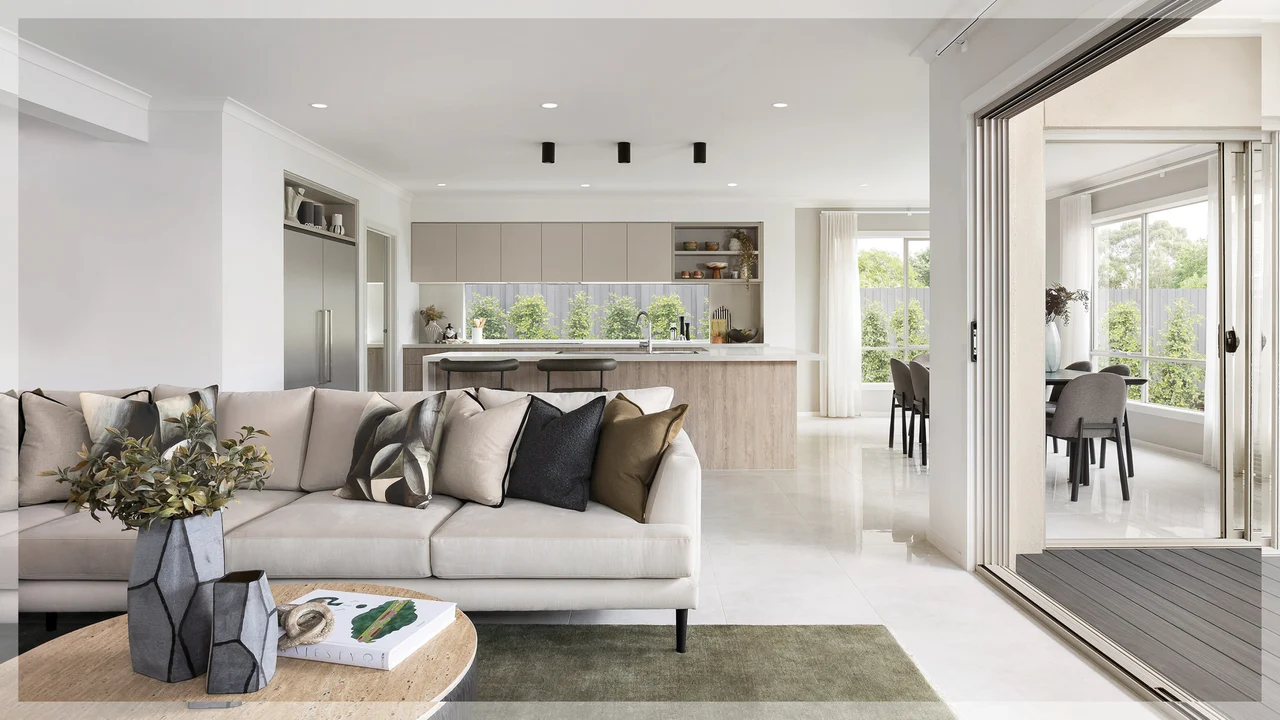
Sustainability has become a key priority for today’s homebuyers, valued not just for its environmental impact but also for the financial savings and lifestyle benefits it provides. More and more homeowners recognize that incorporating sustainable design and features can result in lower energy costs, enhanced comfort, and a home built to last.
At Melbourne Homes, we understand that building a sustainable home goes beyond eco-consciousness—it’s about crafting a living space that is efficient, affordable, and flexible enough to meet your future needs.
With our award-winning floor plans, you’ll enjoy a home that combines innovative design with sustainable features, helping you create a home that reflects your values while enhancing your daily living experience.
Sustainability starts with seven-star design
Sustainable living starts from the foundation, with every Melbourne Homes design having a seven-star energy rating. This dedication to best practice includes standard high-quality features like premium wall and ceiling insulation, double-glazed windows and select sliding doors, solar-powered systems, and zoned heating and cooling—just to name a few. These elements make your home much more energy-efficient and cost-effective to operate.
Melbourne Homes’ seven-star energy-rated designs embody our commitment to sustainable living, continuing a tradition of building homes that minimise your carbon footprint while providing exceptional comfort and savings on energy costs.
Harnessing natural light for sustainable living
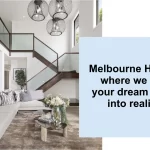
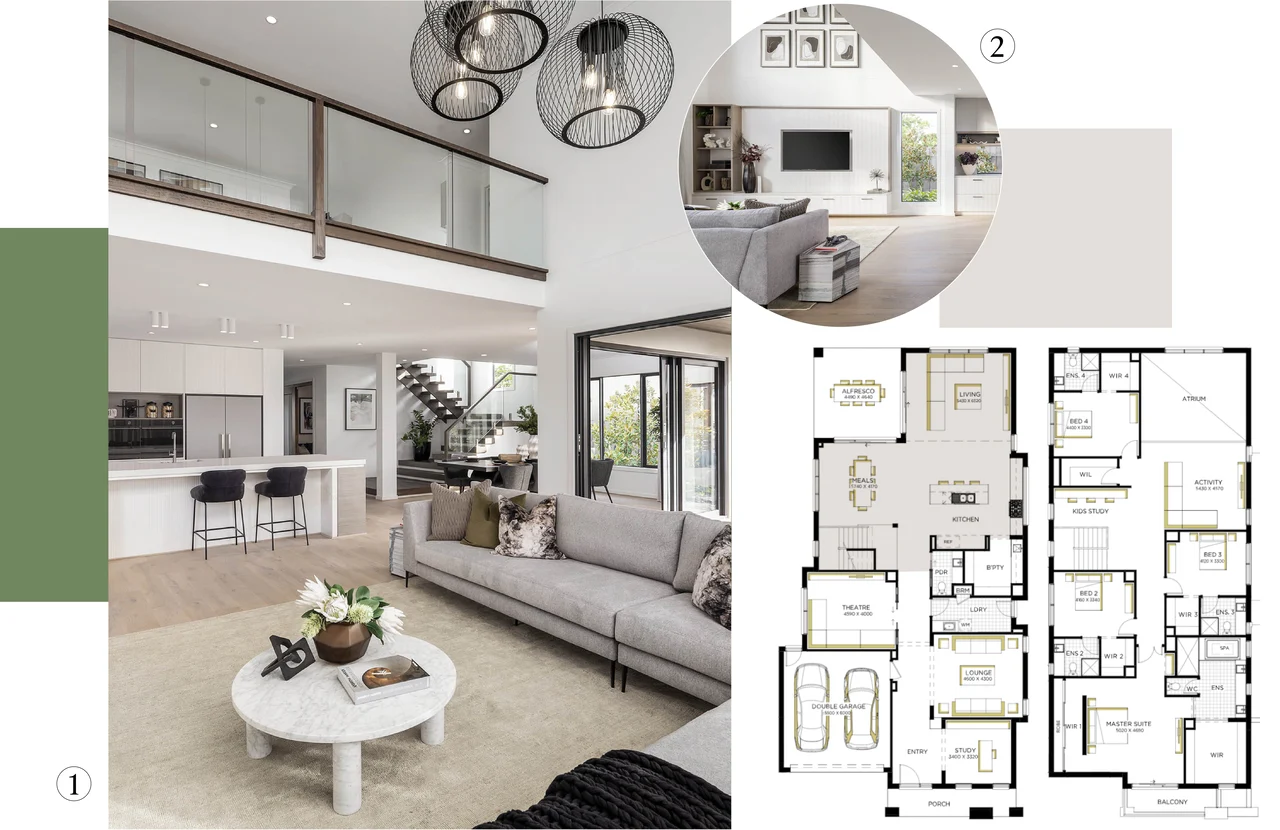
Incorporating abundant natural light is a key element of sustainable design. Natural light helps warm the home in winter and reduces reliance on artificial lighting, resulting in notable energy savings. Large windows not only brighten interiors but also enhance ventilation, encouraging natural cooling during warmer months.
Zoned living for today, flexible for tomorrow
A truly sustainable home goes beyond just energy-efficient appliances and eco-friendly materials; it’s about designing spaces that adapt to your lifestyle while minimising energy use.
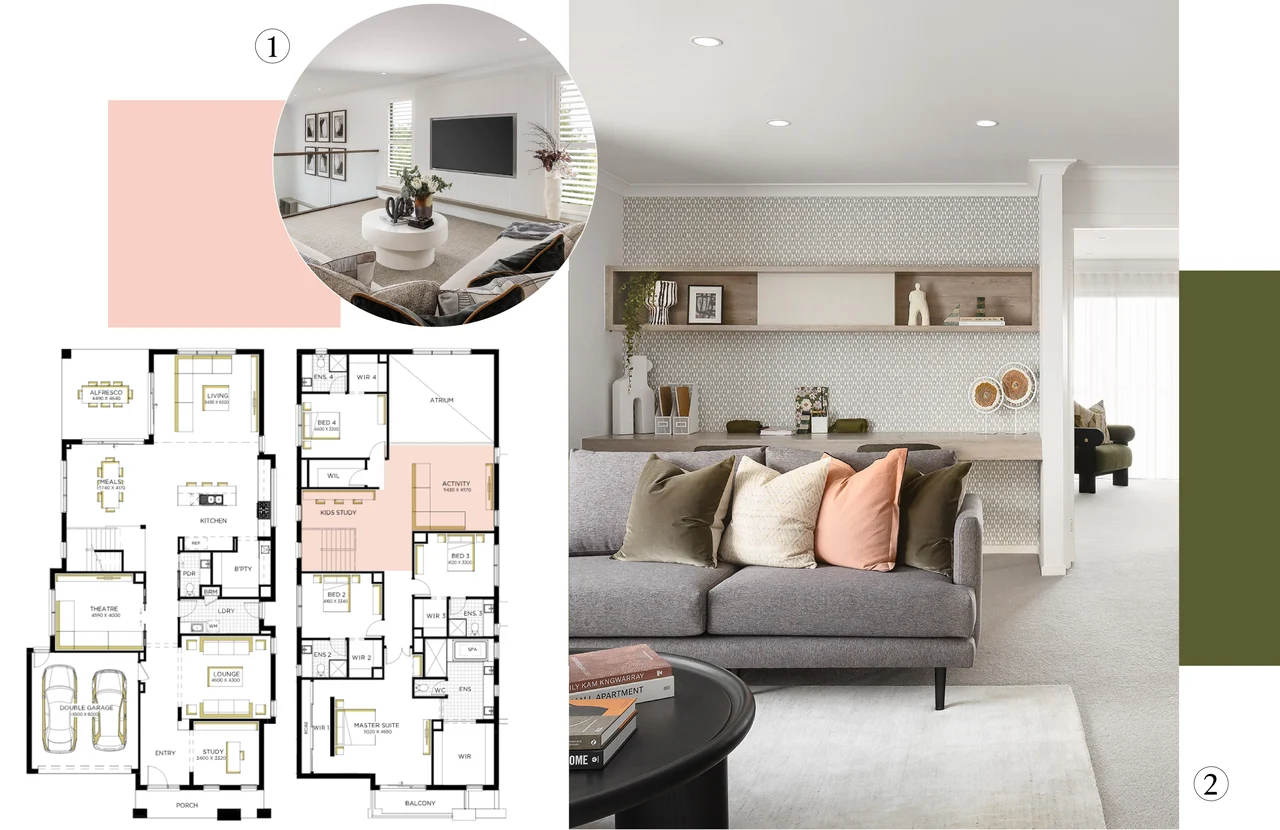
Zoned living areas play a crucial role in this, allowing you to heat or cool only the rooms you’re using, which reduces energy waste and lowers utility bills. Additionally, a future-proof floor plan lets your home grow with your family’s changing needs, providing lasting comfort and value without the need for expensive renovations or moving.
Melbourne Homes’ designs reflect these sustainable principles through thoughtful layouts. Our flexible floor plans include zoned living spaces with internal sliding doors and five separate living areas, ensuring every space can be customised to suit your family’s lifestyle.
Alfresco excellence in sustainable homes
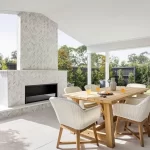
A well-designed sustainable home fosters a strong indoor-outdoor connection, boosting both energy efficiency and quality of living.
By incorporating large windows, sliding doors, and covered alfresco areas, these homes invite natural light and fresh air inside, reducing the need for artificial lighting and air conditioning. This smooth transition between indoor and outdoor spaces encourages natural ventilation, helping to keep the home cooler in summer and cutting down on energy use.
Optimised efficiency with orientation options
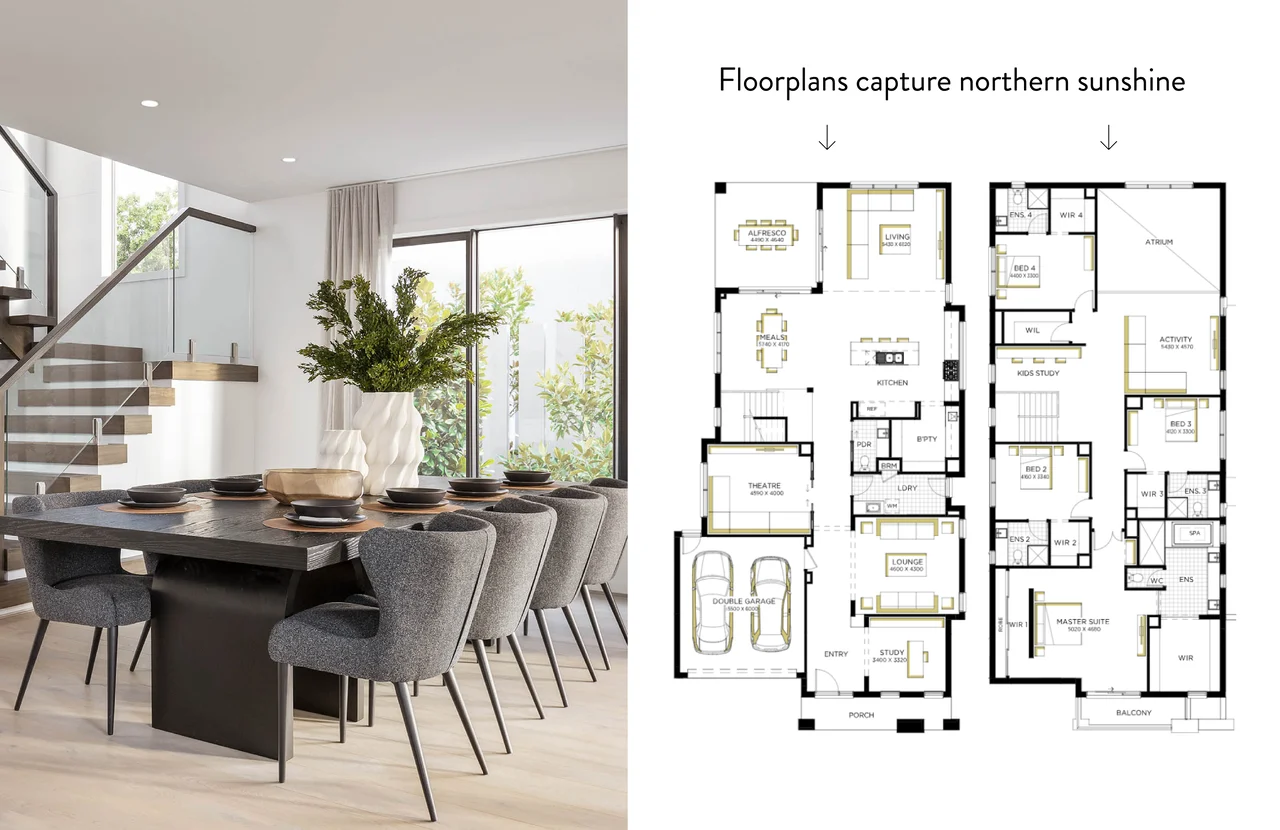
Maximising a home’s thermal efficiency starts with its orientation, which is especially important in Melbourne and other Victorian locations where climate plays a key role.
Melbourne Homes offers thoughtfully designed floor plans with flipped customisations that position main living areas to soak up the most northern sunlight, providing natural warmth and light all year round.
This optimised orientation reduces reliance on artificial heating and lighting, helping to cut energy costs while enhancing comfort, energy efficiency, and sustainability throughout the seasons.