

A home built to last begins at the ground level—discover why the right foundation makes all the difference.
The foundation is one of the most important elements of any home, directly affecting its strength and long-term durability. The ground you build on will influence your house for many years, which is why choosing the right foundation is essential. Options such as a waffle slab can help prevent major problems like cracked walls, uneven floors, and shifting piers. In Melbourne, where soil conditions are highly reactive, this decision is especially important.
Melbourne’s soil—particularly in regional areas—has a high level of reactivity, expanding and contracting significantly with changes in moisture. Without proper management, this movement can compromise a home’s structure. To reduce these risks, an H1-class waffle slab foundation is recommended, as it offers increased reinforcement and improved stability.
Why the Right Foundation Matters: Understanding Reactive Soil
Reactive soil is soil that expands and contracts as moisture levels change. Soil reactivity is classified from Class A (non-reactive) through to Class ED (extremely reactive).
Highly reactive soil is more prone to ground movement, which can cause serious structural issues over time, including cracked walls, uneven or sloping floors, and gaps around windows and doors.
How reactive is Melbourne soil?
Many regional areas of Melbourne are dominated by clay soils, while metropolitan areas are more commonly sandy. Clay soil is often classified as H1, meaning it has a high level of reactivity. This causes the ground beneath homes to move significantly as moisture levels rise and fall, increasing the risk of structural damage if not properly addressed.
To ensure your home is built on a stable base, a geotechnical engineer will conduct a soil test once your site is accessible. This assessment determines the soil’s reactivity classification and guides the selection of the most suitable foundation system.
Which type of foundation is best for my home?
Homes built on highly reactive clay sites typically require an H1 class foundation, such as a waffle slab.
Waffle slabs provide substantially greater support than standard M class foundations, helping maintain stability despite ongoing soil movement. Unlike conventional slabs, waffle slabs are specifically engineered to manage the challenges posed by reactive clay soils, delivering a strong, durable, and long-lasting solution.
No Hidden Costs with Melbourne Homes
Many builders include only an M class foundation in their base price, leaving homeowners facing unexpected upgrade costs once soil conditions are confirmed. At Melbourne Homes, transparency comes first. If your site requires an H1 class waffle slab, we’ll include it at no extra charge.
As part of our standard inclusions, we upgrade to an H1 class waffle slab where required—giving you confidence that your home is built correctly from day one, without blowing your budget.
What is a waffle slab?
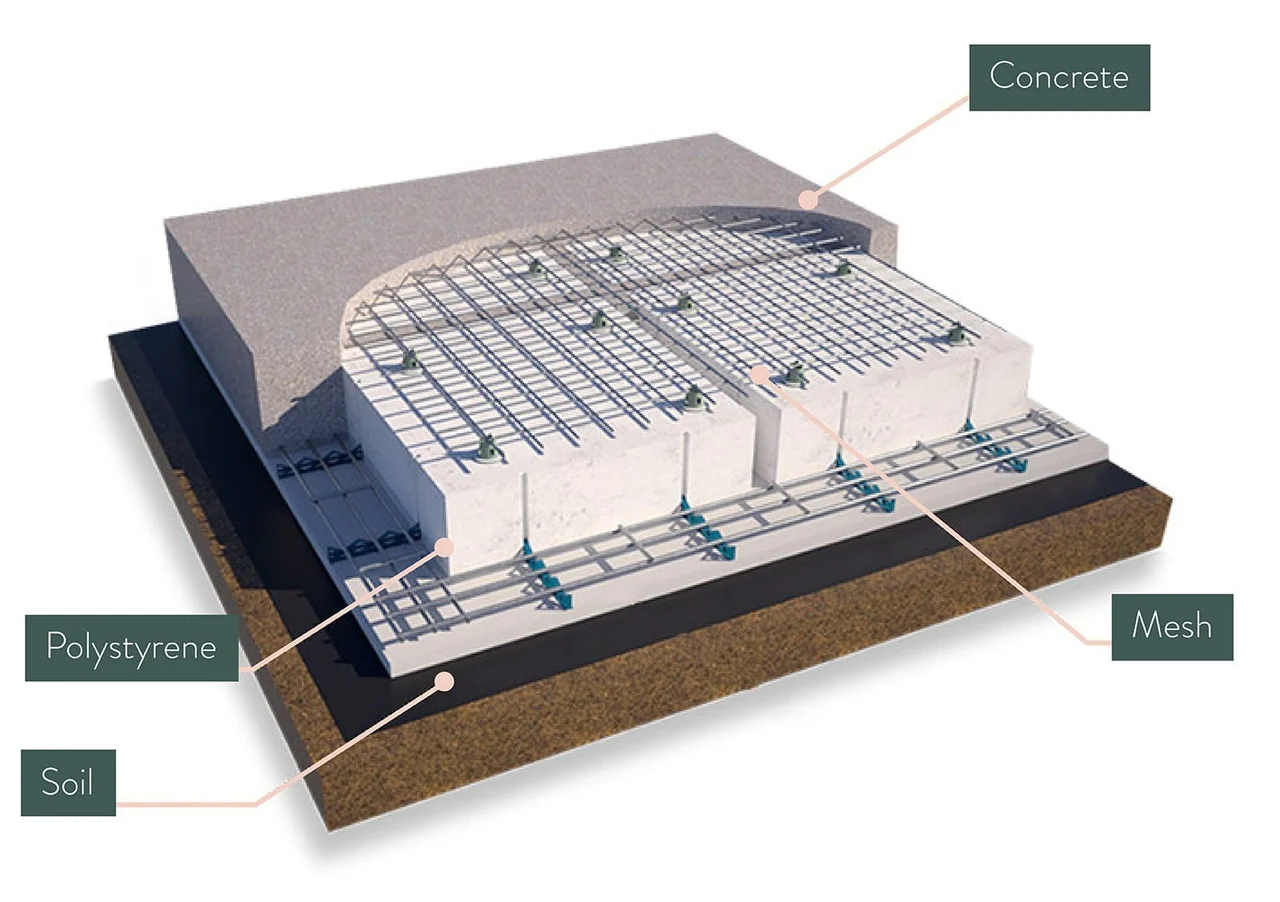
A waffle slab is a reinforced concrete footing and slab system made up of a perimeter edge beam and a series of internal beams spaced approximately one metre apart. The voids between the beams are filled with polystyrene pods.
This innovative system is a popular and cost-effective foundation choice for new homes across Australia.
How Does Waffle Slab Construction Work?
Waffle slab construction forms a grid of reinforced concrete beams running in both directions, creating a waffle-like pattern. Plastic or polystyrene void forms (pods) are laid on the ground to shape the grid before concrete is poured and reinforced with steel mesh or bars.
Once the concrete sets, the pods remain in place, creating a lightweight yet highly durable slab with excellent load-bearing capacity and resistance to bending. Waffle slabs are ideal for supporting heavy loads and spanning large areas without the need for additional supports.
Key Advantages of a Waffle Slab
One of the main benefits of a waffle slab is its superior strength and efficient load distribution, making it well suited to flat and moderately reactive clay sites. The use of polystyrene pods reduces the volume of concrete required, lowering costs and minimising environmental impact.
The raised design of waffle slabs improves airflow beneath the home, enhancing thermal performance and moisture control. It also allows water to drain away from the structure more effectively, reducing the risk of pooling and long-term foundation damage—particularly in areas with heavy rainfall or poor drainage.
Another advantage is reduced site disturbance. Waffle slabs require less excavation than traditional slab systems, preserving natural soil structure and minimising erosion risks. This makes them a more efficient and environmentally conscious foundation option.
Raft Slab vs Waffle Slab: What’s the Difference?
Both raft slabs and waffle slabs are concrete foundation systems, but they serve different purposes.
A raft slab is a solid concrete slab that spreads the building load evenly across the entire foundation area. It offers excellent stability on poor or highly variable soil conditions and helps minimise differential settlement.
A waffle slab, on the other hand, uses a grid of reinforced beams and pods to create a lighter, more material-efficient structure. It delivers strong load-bearing performance while using less concrete, making it ideal for flat sites with reactive clay soils. The best choice depends on your site’s soil conditions, structural loads, and design requirements.
What Else Should You Know?
Some sites may require additional structural support, such as bored piers or screw piles, to maintain stability. If needed, these requirements will be identified in your soil report and incorporated into the construction plan.
When Is My Soil Tested?
For new builds, once your land is titled and site access is available, Melbourne Homes will arrange a geotechnical soil assessment.
For knockdown-rebuild projects, an initial soil test is completed before demolition, followed by a second assessment after demolition. This ensures accurate soil classification and final site costs.
Build on the Right Foundation with Melbourne Homes
At Melbourne Homes, we ensure your property is built on a foundation designed to last. Our experienced team carefully assesses your site’s soil conditions, load requirements, and environmental factors to recommend the most suitable foundation solution.
Using premium materials and proven construction methods, we deliver a stable, durable base that supports your home’s long-term performance. With Melbourne Homes, you can build with confidence—knowing your investment is protected from the ground up.