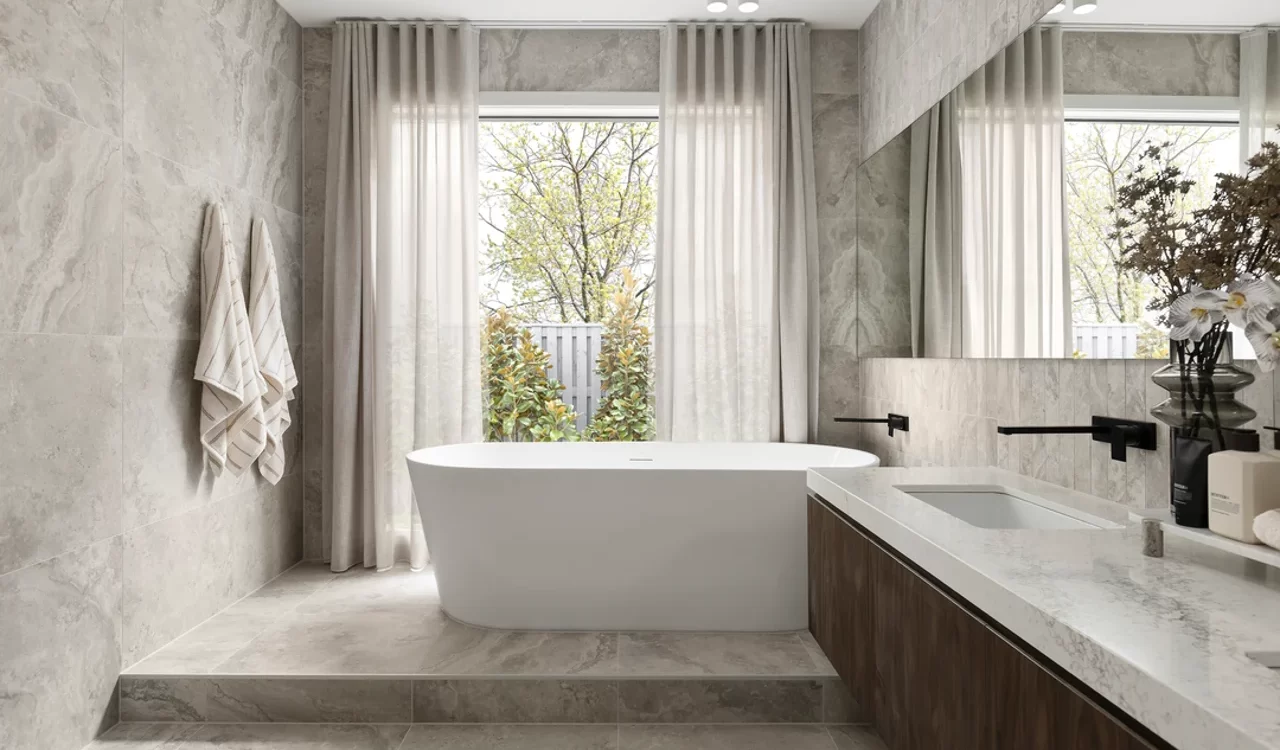
Today’s families are clear about what they expect from a new home—they want it to do everything. It needs to support work and leisure, offer both quiet retreats and shared spaces, and cater to multigenerational living as well as entertaining on weekends.
Homes can’t afford to be static anymore; they must grow and change with the people who live in them.
This push for flexibility and multifunctional living is transforming home design across Melbourne, with Melbourne Homes at the forefront. From smartly zoned layouts to entertainer-focused kitchens, every space has been thoughtfully designed to suit the way families live today.
Cleverly zoned floorplans
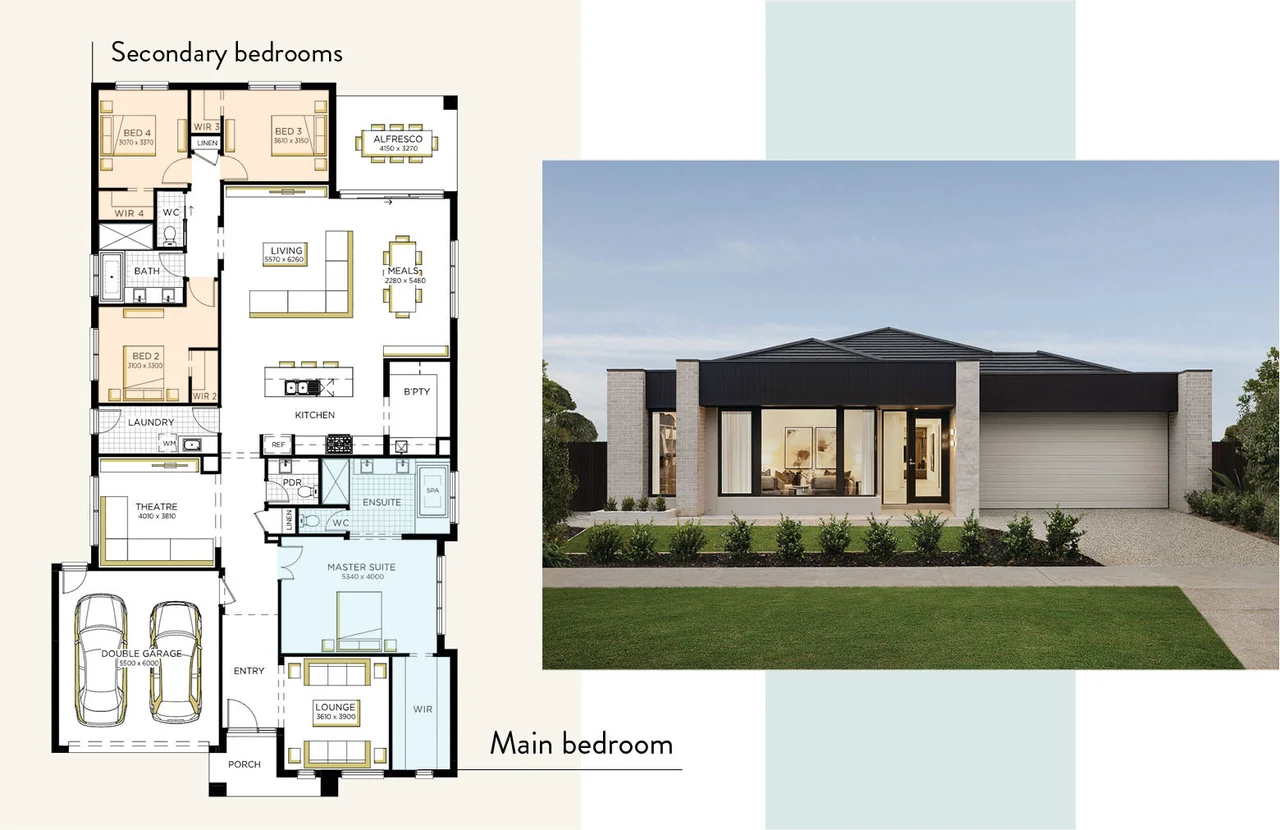
Modern families seek a thoughtful balance between connection and privacy, and zoning is one of the most effective ways to achieve it. By clearly separating sleeping areas from shared living spaces, homes can provide both togetherness and personal retreat within a single design.
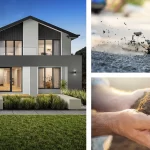
A well-zoned layout might position secondary bedrooms—each with features like walk-in robes—and the main bathroom toward the rear of the home. This approach creates a dedicated space for children or guests, while keeping the kitchen, living, and dining areas open, central, and inviting. When paired with a considered facade, it also proves that practical design can go hand in hand with strong street appeal.
Dual masters for multigenerational living
As multigenerational living becomes increasingly common, homes need to comfortably support extended family members. Dual master suites have emerged as an essential feature, offering both privacy and flexibility as household dynamics evolve.
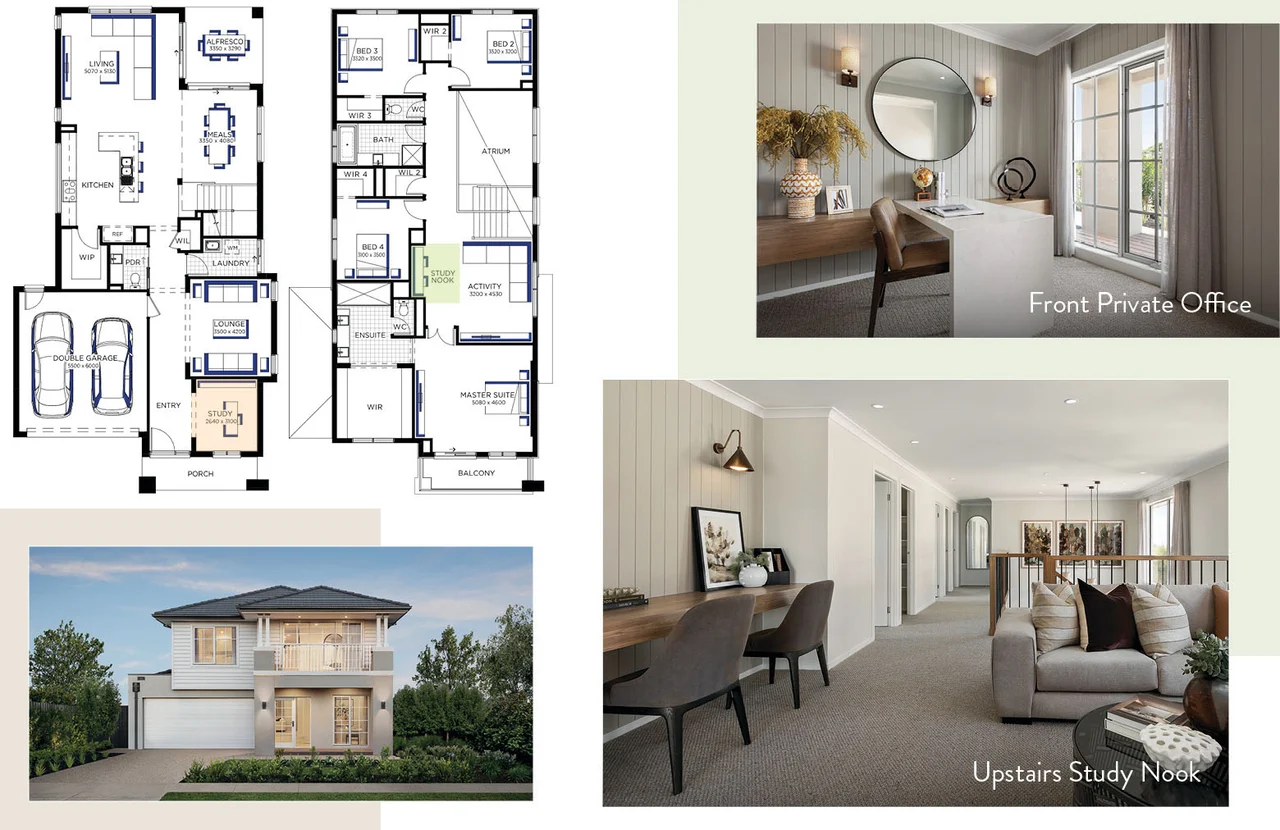
A well-considered design might include a luxurious main retreat upstairs, paired with a private second master suite on the ground floor. This setup is ideal for guests or extended family, allowing for independence while maintaining a sense of connection. With a spacious double-storey layout, homes like this are thoughtfully designed to adapt to future needs.
Work and study zones
With remote work and online learning now embedded in daily life, homes need to incorporate dedicated spaces for productivity. Separate areas for work and study have shifted from being a luxury to an essential feature.
A well-designed layout might include a private office at the front of the home for focused work, alongside an upstairs study nook positioned near a living area—ideal for homework or collaborative tasks. This blend of formal and informal workspaces helps create a home environment that supports everyone’s needs.
Versatile living for every lifestyle
Flexibility isn’t reserved for high-end homes. More accessible designs can also incorporate multiple living zones that adapt to different activities and stages of family life.
A thoughtfully planned floorplan might include four bedrooms, a walk-in pantry, an open-plan living area, and a dedicated theatre room—offering a balance of practicality and lifestyle while delivering strong overall value.
The kitchen as an entertaining hub
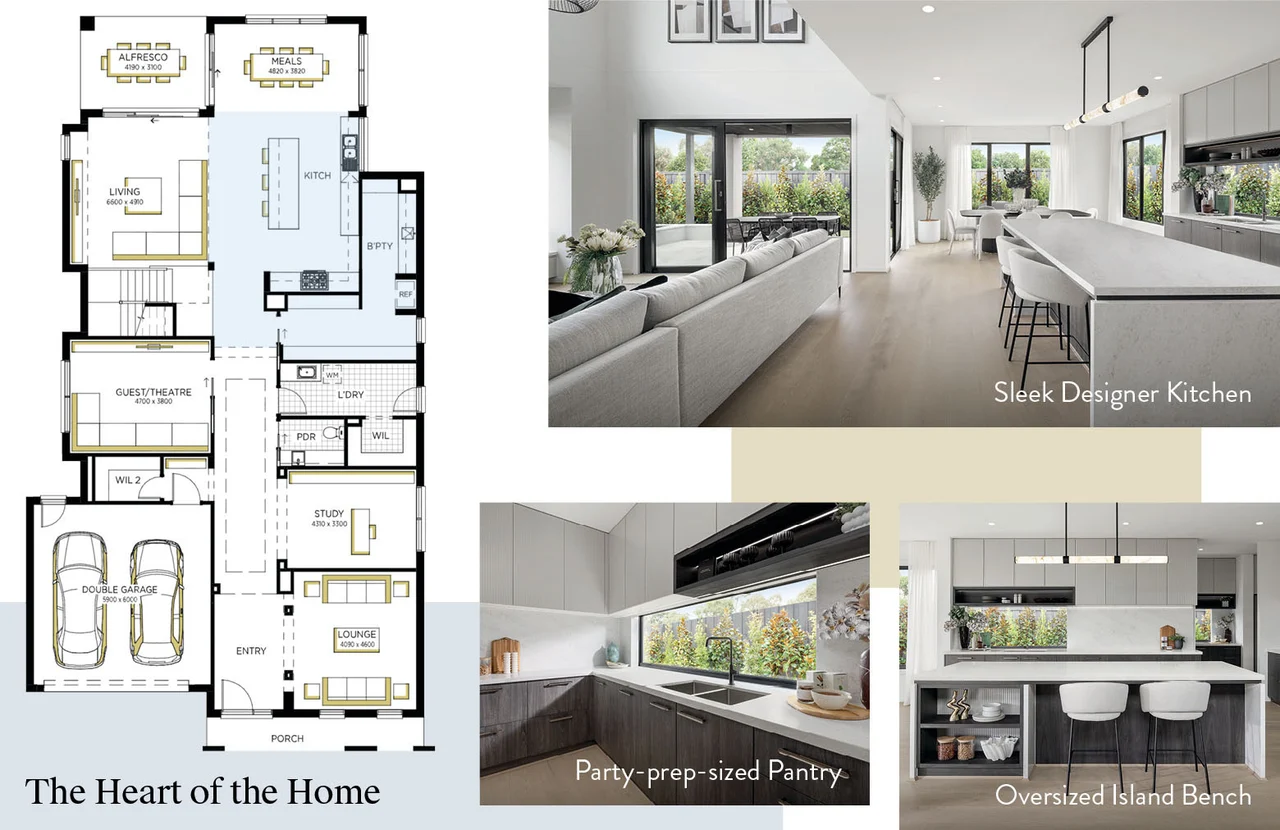
Kitchens have moved well beyond their traditional purpose—they’ve become the heart of the home, where cooking, socialising, and entertaining naturally come together. Open-plan layouts, expansive island benches, and butler’s pantries are redefining how these spaces function.
A thoughtfully designed kitchen might feature a sleek, contemporary layout with an oversized island and a generous butler’s pantry, making it ideal for entertaining. When paired with refined living and dining areas and a striking exterior, it creates a seamless blend of style and practicality.
Homes designed to evolve
Today’s homes need to be adaptable, functional, and ready for whatever the future brings. Thoughtful design now incorporates features such as zoned layouts, dual master suites, dedicated work areas, flexible living spaces, and kitchens designed for entertaining—all created to support families through every stage of life.